Welcome to this beautifully maintained, move-in-ready freehold townhome (no condo fees!) located in the highly sought-after Lackner Woods community. Thoughtfully designed for modern living, this home offers a perfect blend of style, Bright Open Concept: The main floor features an inviting layout connecting the dining area, a cozy living room with brand-new laminate flooring, and a chef-inspired kitchen boasting abundant cabinetry and a generous island. Primary Retreat: The spacious second-floor master suite features "his and hers" closets and a private 4-piece ensuite. Versatile Living: Two additional well-proportioned bedrooms share a second 4-piece bath. A large upper landing provides the perfect study nook or home office space. Unfinished Potential: The clean, unfinished basement is a blank canvas—ideal for a future rec room, home gym, or extra living space. Outdoor & Convenience: Backyard Oasis: South-facing and fully fenced, the backyard is a gardener’s delight with plenty of room for herbs and flowers. Enjoy summer BBQs on the private patio. Rare Feature: Enjoy the convenience of walk-through access from the garage directly to the backyard—a rare find in townhome living. Practicality: Includes a main-floor 2-piece powder room and direct garage-to-house access. Location & Lifestyle: Nestled in the vibrant Grand River South community, you are steps away from: Nature & Recreation: Scenic walking trails, the Grand River (perfect for canoeing), and Chicopee Ski & Summer Resort. Commuter Convenience: Minutes from Highway 7 and the 401, a nearby bus stop, and easy access to the Waterloo International Airport, and City of Guelph. Top-Rated Schools: Located near some of the region's most highly-regarded educational institutions. Whether you are a growing family or a first-time buyer, this bright and spacious home checks all the boxes for a carefree lifestyle. Book your showing today!
For sale
C$599,000
73 Grand Flats Trl, Kitchener, ON N2A 0J8
3beds
1,676sqft
Row/Townhouse, Residential
Built in 2017
2,116 Square Feet Lot
$-- Zestimate®
C$357/sqft
C$-- HOA
What's special
Beautifully maintainedBright open conceptGenerous islandSpacious second-floor master suiteTwo additional well-proportioned bedroomsBright and spacious home
- 3 days
- 17
- 1
Zillow last checked:
Listing updated:
Listed by:
Yan Li, Broker,
Peak Realty Ltd.
Source: ITSO,MLS®#: 40861643Originating MLS®#: Cornerstone Association of REALTORS®
Facts & features
Interior
Bedrooms & bathrooms
- Bedrooms: 3
- Bathrooms: 3
- Full bathrooms: 2
- 1/2 bathrooms: 1
- Main level bathrooms: 1
Other
- Level: Second
Bedroom
- Level: Second
Bedroom
- Level: Second
Bathroom
- Features: 2-Piece
- Level: Main
Bathroom
- Features: 3-Piece
- Level: Second
Other
- Features: 4-Piece
- Level: Second
Dining room
- Level: Main
Kitchen
- Level: Main
Laundry
- Level: Basement
Living room
- Level: Main
Heating
- Natural Gas
Cooling
- Central Air
Appliances
- Included: Water Heater, Dishwasher, Refrigerator, Stove
Features
- Central Vacuum
- Basement: Full,Unfinished
- Has fireplace: No
Interior area
- Total structure area: 1,676
- Total interior livable area: 1,676 sqft
- Finished area above ground: 1,676
Property
Parking
- Total spaces: 2
- Parking features: Attached Garage, Front Yard Parking
- Attached garage spaces: 1
- Uncovered spaces: 1
Features
- Stories: 2
- Patio & porch: Patio
- Frontage type: South
- Frontage length: 20.98
Lot
- Size: 2,116 Square Feet
- Dimensions: 20.98 x 100.89
- Features: Urban, Airport, Dog Park, Highway Access, Park, Quiet Area, Schools, Skiing, Trails
Details
- Parcel number: 227136146
- Zoning: R6
Construction
Type & style
- Home type: Townhouse
- Architectural style: Townhouse
- Property subtype: Row/Townhouse, Residential
- Attached to another structure: Yes
Materials
- Aluminum Siding, Brick
- Foundation: Poured Concrete
- Roof: Asphalt Shing
Condition
- 6-15 Years
- New construction: No
- Year built: 2017
Utilities & green energy
- Sewer: Sewer (Municipal)
- Water: Municipal, Municipal-Metered
Community & HOA
Community
- Security: Smoke Detector
Location
- Region: Kitchener
Financial & listing details
- Price per square foot: C$357/sqft
- Annual tax amount: C$4,857
- Date on market: 9/15/2026
- Inclusions: Central Vac, Dishwasher, Refrigerator, Smoke Detector, Stove
- Road surface type: Paved
Price history
| Date | Event | Price |
|---|---|---|
| 9/15/2026 | Listed for sale | C$599,000C$357/sqft |
Source: ITSO #40861643 Report a problem | ||
Public tax history
Tax history is unavailable.
Climate risks
Neighborhood: Grand River South
Nearby schools
GreatSchools rating
No schools nearby
We couldn't find any schools near this home.


Similar homes
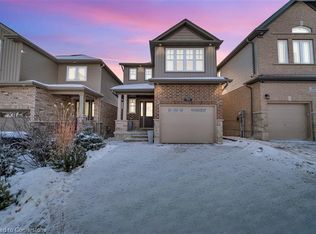
- C$605,0003 bd3 ba1.5k sqft91 Pony Way, Kitchener, ON N2R 0R8For Sale
 MLS ID #40862685, Anurag Sharma, Broker, RE/MAX Twin City Realty Inc.. ITSO
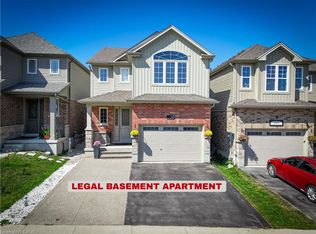
 - C$599,9994 bd3 ba1.5k sqft582 Linden Dr #68, Cambridge, ON N3H 4Y1For Sale
 MLS ID #40860795, Sunny Aujla, Salesperson, CANADIAN REAL ESTATE GROUP INC. ITSO
 - C$499,9003 bd2 ba1k sqft137 Highland Cres, Kitchener, ON N2M 0A1For Sale
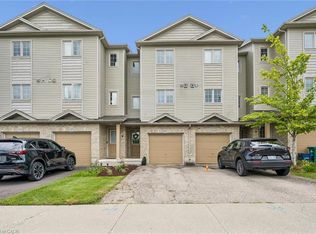 MLS ID #40864648, Grady Bunker, Salesperson, PEAK REALTY LTD.. ITSO
 - C$589,0003 bd2 ba1.4k sqftDowney Lane, Kitchener, ON N2E 4H6For Sale
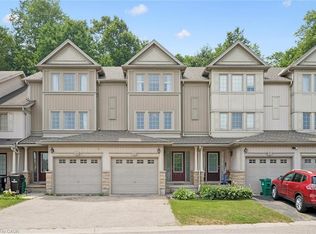 MLS ID #40861764, Matt Bowlby, Salesperson, Royal LePage Wolle Realty. ITSO
