Welcome to 17 Valleybrook Drive, Kitchener: this superb freehold townhouse (no condo fees!) nestled in the highly sought-after Riverwood community of Lackner Woods, known for its family-friendly atmosphere, excellent schools and beautiful natural surroundings. Drive into this well-maintained home that impresses with its inviting curb appeal and convenient parking for 2 vehicles (1-car garage + private driveway). Step inside to a welcoming foyer featuring a 2pc powder room. Make your way up to the heart of the home, where a stunning open-concept layout awaits. The modern kitchen is designed to impress, featuring stainless steel appliances, a gas stove, stylish backsplash and ample cabinetry. The adjoining dining area is ideal for everyday meals and entertaining alike. The bright and airy living room is a true highlight, boasting wall of windows and a patio door that floods the space with natural light. Whether you’re hosting friends, enjoying family time or settling in for cozy movie nights, this space offers the perfect setting. Upstairs, you’ll find 3 generously sized bedrooms and two full bathrooms. The primary suite is your private retreat, complete with a walk-in closet and a spa-inspired ensuite featuring a relaxing soaker tub and a separate standing shower. The unfinished basement offers incredible potential, with a rough-in for a future bathroom, ready for you to design and create the space of your dreams, whether it’s a rec room, home gym or additional living area. Step outside from the dining area to a partially finished backyard, an ideal space for kids to play, summer BBQs or hosting gatherings with family and friends. Located in one of Kitchener’s most desirable neighbourhoods, you’ll enjoy close proximity to top-rated schools, parks, playgrounds and scenic walking trails along the Grand River. Plus, easy access to major highways makes commuting to the GTA a breeze. Don’t miss this opportunity, book your showing today and make this beautiful home yours!
Sold for $700,000
C$700,000
17 Valleybrook Dr, Kitchener, ON N2A 0J9
3beds
1,562sqft
Row/Townhouse, Residential
Built in 2018
2,235 Square Feet Lot
$-- Zestimate®
C$448/sqft
C$2,952 Estimated rent
Home value
Not available
Estimated sales range
Not available
Not available
Owner options
List your home for rent
C$2,952/mo
Rent Zestimate®
Find your next renter with Zillow Rental Manager. Plus, with online applications, you can quickly screen prospective tenants – for free.
C$2,952/mo
Rent Zestimate®
Refinance and save
C$2,959/mo
Est. payment
Refinancing to a lower rate could help reduce your monthly payments and save thousands over the life of the loan.
C$2,959/mo
Est. payment
Explore your selling options
Work with a Zillow partner agent
Leverage their expertise and Zillow's premium Showcase listings to get your home seen by more buyers.
Get startedList with your own agent
Get your home in front of millions of buyers by listing it on Zillow.
Learn how to do itSell it yourself
Take full control of how buyers see your home on Zillow by listing For Sale by Owner (FSBO).
List your homeWhat's special
Inviting curb appealWelcoming foyerStunning open-concept layoutModern kitchenStainless steel appliancesGas stoveStylish backsplash
Zillow last checked:
Listing updated:
Listed by:
Anurag Sharma, Broker,
RE/MAX Twin City Realty Inc.
Source: ITSO,MLS®#: 40814596Originating MLS®#: Cornerstone Association of REALTORS®
Facts & features
Interior
Bedrooms & bathrooms
- Bedrooms: 3
- Bathrooms: 3
- Full bathrooms: 2
- 1/2 bathrooms: 1
- Main level bathrooms: 1
Other
- Level: Second
Bedroom
- Level: Second
Bedroom
- Level: Second
Bathroom
- Features: 2-Piece
- Level: Main
Bathroom
- Features: 4-Piece
- Level: Second
Other
- Features: 5+ Piece
- Level: Second
Dining room
- Level: Main
Kitchen
- Level: Main
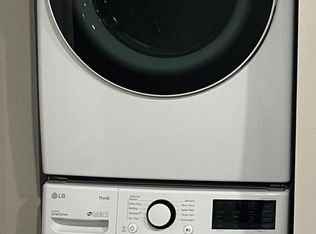
Laundry
- Level: Second
Living room
- Level: Main
Heating
- Forced Air, Natural Gas
Cooling
- Central Air
Appliances
- Included: Water Heater, Water Softener, Dishwasher, Dryer, Range Hood, Refrigerator, Washer
- Laundry: Upper Level
Features
- Basement: Full,Unfinished,Sump Pump
- Has fireplace: No
Interior area
- Total structure area: 1,562
- Total interior livable area: 1,562 sqft
- Finished area above ground: 1,562
Property
Parking
- Total spaces: 2
- Parking features: Attached Garage, Private Drive Single Wide
- Attached garage spaces: 1
- Uncovered spaces: 1
Features
- Frontage type: North
- Frontage length: 21.98
Lot
- Size: 2,235 Square Feet
- Dimensions: 21.98 x 101.71
- Features: Urban, Airport, Highway Access, Major Highway, Park, Playground Nearby, Public Transit, Quiet Area, Schools, Trails
Details
- Parcel number: 227136242
- Zoning: R-4 597R
Construction
Type & style
- Home type: Townhouse
- Architectural style: Two Story
- Property subtype: Row/Townhouse, Residential
- Attached to another structure: Yes
Materials
- Brick, Vinyl Siding
- Foundation: Poured Concrete
- Roof: Asphalt Shing
Condition
- 6-15 Years
- New construction: No
- Year built: 2018
Utilities & green energy
- Sewer: Sewer (Municipal)
- Water: Municipal
Community & HOA
Community
- Security: Carbon Monoxide Detector, Smoke Detector
Location
- Region: Kitchener
Financial & listing details
- Price per square foot: C$448/sqft
- Annual tax amount: C$4,613
- Date on market: 3/25/2026
- Inclusions: Carbon Monoxide Detector, Dishwasher, Dryer, Range Hood, Refrigerator, Smoke Detector, Washer
Price history
| Date | Event | Price |
|---|---|---|
| 5/11/2026 | Sold | C$700,000C$448/sqft |
Source: ITSO #40814596 Report a problem | ||
Public tax history
Tax history is unavailable.
Neighborhood: Grand River South
Nearby homes
- C$789,9004 bd3 ba1.8k sqft18 Crossbridge Ave, Kitchener, ON N2A0J9For Sale

- C$--1 bd2 ba655 sqft130 Rivertrail Ave #BASEMENT, Kitchener, ON N2A0H9Off Market
- C$724,9003 bd3 ba1.5k sqft179 Eden Oak Trl, Kitchener, ON N2A0H6For Sale

- C$1,080,0003 bd4 ba1.8k sqft114 Rivertrail Ave, Kitchener, ON N2A0H9Sold
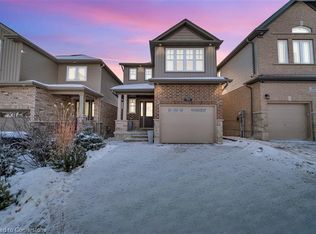
- C$893,0003 bd3 ba1.6k sqft481 Rivertrail Ave, Kitchener, ON N2A0K2Sold
- C$859,9004 bd3 ba1.9k sqft153 Rivertrail Ave, Kitchener, ON N2A0J7For Sale
- C$1,070,0005 bd4 ba2.1k sqft145 Rivertrail Ave, Kitchener, ON N2A0J7Sold
- C$875,0004 bd4 ba2k sqft182 Eden Oak Trl, Kitchener, ON N2A0H6Sold
Nearby schools
GreatSchools rating
No schools nearby
We couldn't find any schools near this home.
