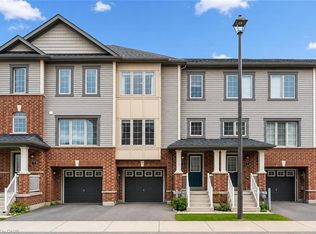
Beautifully Renovated And Move-In Ready 4-Bedroom, 2.5-Bathroom Townhome Offering Exceptional Space, Style, And Functionality For Families, Professionals, And Investors Alike. Thoughtfully Designed Across Three Levels, This Home Features A Bright Open-Concept Main Floor With Spacious Living And Dining Areas Seamlessly Connected To A Modern Kitchen Complete With Stainless Steel Appliances, Granite Countertops, And Ample Cabinetry. Step Out To The Oversized Private Balcony-Perfect For Morning Coffee, Outdoor Dining, Or Relaxing At The End Of The Day. Elegant Oak Staircases Lead Throughout The Home, While Large Windows Fill The Interior With Abundant Natural Light, Creating A Warm And Inviting Atmosphere. The Upper Level Offers Three Generously Sized Bedrooms, Including A Spacious Primary Retreat, Along With Two Full Bathrooms. The Ground Level Features A Versatile Fourth Bedroom That Can Easily Serve As A Guest Suite, Home Office, Gym, Playroom, Or Potential Income-Generating Space. Recently Upgraded And Well Maintained, This Home Also Includes A Private Garage Plus A Covered Driveway Parking Space, Providing Convenient Parking For Two Vehicles. Combining Modern Updates, Flexible Living Space, And An Excellent Layout, This Is A Rare Opportunity To Own A Turnkey Townhome Designed To Meet The Needs Of Today's Lifestyle.
For sale
C$549,000
582 Linden Dr #68, Cambridge, ON N3H 4Y1
4beds
1,526sqft
Row/Townhouse, Residential
Built in ----
-- sqft lot
$-- Zestimate®
C$360/sqft
C$-- HOA
What's special
Beautifully renovatedBright open-concept main floorModern kitchenStainless steel appliancesGranite countertopsAmple cabinetryOversized private balcony
- 34 days |
- 23 |
- 0 |
Zillow last checked:
Listing updated:
Listed by:
Sunny Aujla, Salesperson,
CANADIAN REAL ESTATE GROUP INC
Source: ITSO,MLS®#: 40846529Originating MLS®#: Cornerstone Association of REALTORS®
Facts & features
Interior
Bedrooms & bathrooms
- Bedrooms: 4
- Bathrooms: 3
- Full bathrooms: 2
- 1/2 bathrooms: 1
- Main level bathrooms: 1
- Main level bedrooms: 1
Bedroom
- Level: Upper
Bedroom
- Level: Upper
Bedroom
- Level: Upper
Bedroom
- Level: Main
Bathroom
- Features: 2-Piece
- Level: Main
Bathroom
- Features: 4-Piece
- Level: Upper
Bathroom
- Features: 4-Piece
- Level: Upper
Breakfast room
- Level: Main
Dining room
- Level: Main
Kitchen
- Level: Main
Living room
- Level: Main
Heating
- Forced Air, Natural Gas
Cooling
- Central Air
Appliances
- Included: Dryer, Stove, Washer
Features
- Other
- Basement: None
- Has fireplace: No
Interior area
- Total structure area: 1,526
- Total interior livable area: 1,526 sqft
- Finished area above ground: 1,526
Property
Parking
- Total spaces: 2
- Parking features: Attached Garage, Private Drive Single Wide
- Attached garage spaces: 1
- Uncovered spaces: 1
Features
- Stories: 2
- Frontage type: West
- Frontage length: 16.36
Lot
- Dimensions: 16.36 x
- Features: Urban, Park, Public Transit, School Bus Route, Schools
Details
- Parcel number: 037700783
- Zoning: RM4
Construction
Type & style
- Home type: Townhouse
- Property subtype: Row/Townhouse, Residential
- Attached to another structure: Yes
Materials
- Brick, Vinyl Siding
- Foundation: Concrete Perimeter
- Roof: Asphalt Shing
Condition
- 6-15 Years
- New construction: No
Utilities & green energy
- Sewer: Sewer (Municipal)
- Water: Municipal
Community & HOA
Location
- Region: Cambridge
Financial & listing details
- Price per square foot: C$360/sqft
- Annual tax amount: C$6,062
- Date on market: 7/9/2026
- Inclusions: Dryer, Stove, Washer
Price history
| Date | Event | Price |
|---|---|---|
| 7/9/2026 | Listed for sale | C$549,000C$360/sqft |
Source:  TRREB #X13544648 Report a problem TRREB #X13544648 Report a problem | ||
Public tax history
Tax history is unavailable.
Climate risks
Neighborhood: N3H
Nearby schools
GreatSchools rating
No schools nearby
We couldn't find any schools near this home.
- C$1,023,0006 bd4 ba2.4k sqft552 Linden Dr, Cambridge, ON N3H0C4Sold
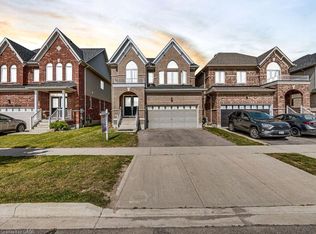
- C$2,6003 bd3 ba-- sqft570 Linden Dr #27, Cambridge, ON N3H0C9For Rent

- C$949,0005 bd3 ba-- sqft28 Weatherall Ave, Cambridge, ON N3H0C4For Sale

- C$867,0005 bd3 ba2k sqft52 Weatherall Ave, Cambridge, ON N3H0C1Sold

- C$950,0006 bd4 ba2.5k sqft43 Mullholland Ave, Cambridge, ON N3H0C3For Sale
- C$2,3994 bd3 ba-- sqft630 Linden Dr E, Cambridge, ON N3H0B6For Rent
- C$--3 bd2 ba1.4k sqft420 Linden Dr #28, Cambridge, ON N3H0C6Off Market
- C$2,5004 bd3 ba-- sqft458 Linden Dr W, Cambridge, ON N3H0C7For Rent
Similar homes
- C$599,0004 bd3 ba1.8k sqft390 Linden Dr, Cambridge, ON N3H 4Y1For Sale
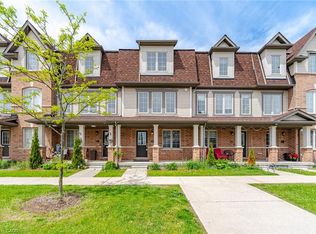 MLS ID #40831028, Gurtejbir Gary Pannu, Broker, RE/MAX Realty Specialists Inc.. ITSO
 - C$539,9004 bd2 ba1.4k sqft54 Green Valley Dr #13, Kitchener, ON N2P 2A1For Sale
 MLS ID #40851308, Jeff Witmer, Salesperson, Royal LePage Wolle Realty. ITSO
 - C$549,0003 bd2 ba1.2k sqft76 Frobisher Ct, Cambridge, ON N1R 6Z5For Sale
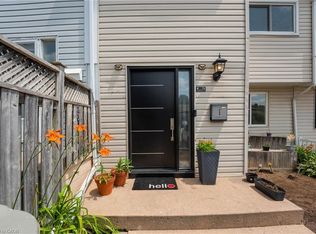 MLS ID #40850464, Ajay Shah, Broker of Record, HOMELIFE MIRACLE REALTY LTD. ITSO
 - C$669,9003 bd3 ba1.8k sqft395 Linden Dr #2, Cambridge, ON N3H 0C8For Sale
 MLS ID #40841365, Bradley Wylde, Salesperson, RE/MAX REAL ESTATE CENTRE INC., BROKERAGE. ITSO
 - C$599,9003 bd3 ba1.5k sqft135 Hardcastle Dr #85, Cambridge, ON N1S 0B6For SaleMLS ID #40854170, Shammi Bawa, Broker of Record, Gold Estate Realty Inc. ITSO
- C$499,0003 bd4 ba1.3k sqft975 Strasburg Rd #4, Kitchener, ON N2E 0A8For SaleMLS ID #40854401, Shafina Hussein, Salesperson, EXP REALTY. ITSO
- C$550,0003 bd2 ba1k sqft375 Holiday Inn Dr #9, Cambridge, ON N3C 3P6For SaleMLS ID #40835129, Fernando (Fern) Frias, Broker, RE/MAX TWIN CITY REALTY INC.. ITSO
- C$650,0004 bd3 ba1.4k sqft589 Mortimer Dr, Cambridge, ON N3H 5M6For SaleMLS ID #40853427, Aron Pinto, Broker, EXP REALTY. ITSO
- C$549,9002 bd3 ba1.8k sqftChicopee Village, Kitchener, ON N2A 3J6For SaleMLS ID #40850325, Yogi Bednjicki, Salesperson, RE/MAX TWIN CITY REALTY INC.. ITSO
- C$588,0003 bd3 ba1.5k sqft65 Renfrew St, Kitchener, ON N2R 0G5For SaleMLS ID #40852323, Ajay Shah, Broker of Record, HOMELIFE MIRACLE REALTY LTD. ITSO
- C$550,0003 bd3 ba1.2k sqft10 Fallowfield Dr #19, Kitchener, ON N2C 0A4For SaleMLS ID #40834965, Scott Benson, Salesperson, Real Broker Ontario Ltd.. ITSO
- C$549,0002 bd3 ba1.4k sqft9 Outlook Ter, Kitchener, ON N2R 0K6For SaleMLS ID #40845084, Erin Ireland, Salesperson, RE/MAX TWIN CITY REALTY INC.. ITSO
- C$559,9003 bd3 ba2k sqft30 Green Valley Dr #74, Kitchener, ON N2P 1G8For SaleMLS ID #40830587, Louise Macdonald, Broker, RE/MAX REAL ESTATE CENTRE INC.. ITSO
- C$564,0003 bd3 ba1.2k sqft310 Fallowfield Dr, Kitchener, ON N2C 0A9For SaleMLS ID #40795011, Faisal Susiwala, Broker of Record, RE/MAX TWIN CITY FAISAL SUSIWALA REALTY. ITSO
- C$597,9993 bd2 ba1.1k sqft692 Grange Cres, Waterloo, ON N2T 2L8For SaleMLS ID #40854819, Abdul Basharmal, Salesperson, RE/MAX TWIN CITY REALTY INC.. ITSO
- C$524,9902 bd3 ba1.2k sqft8 Oat Ln, Kitchener, ON N2R 0T1For SaleMLS ID #40850427, Anurag Sharma, Broker, RE/MAX Twin City Realty Inc.. ITSO
- C$534,9903 bd2 ba1.1k sqft39 Lomond Ln, Kitchener, ON N2R 0R4New ConstructionMLS ID #40833356, Anurag Sharma, Broker, RE/MAX Twin City Realty Inc.. ITSO
- C$569,9903 bd3 ba1.7k sqftHarvest Park Villas, Kitchener, ON N2P 0K7New ConstructionMLS ID #40811574, Tracey Appleton, Broker, Royal LePage Wolle Realty. ITSO
- C$639,0003 bd3 ba1.5k sqft124 Compass Trl #5, Cambridge, ON N3E 0B7For SaleMLS ID #40846262, Pravin Manohar, Salesperson, RE/MAX Escarpment Realty Inc.. ITSO
- C$569,9003 bd3 ba1.2k sqft30 Fallowfield Dr, Kitchener, ON N2C 0A8For SaleMLS ID #40831859, Senthol Kumar, Salesperson, RE/MAX Real Estate Centre Inc.. ITSO
