A NEW CHAPTER BEGINS AT 52 WEATHERALL AVENUE. Nestled in the heart of Cambridge, this detached home welcomes you with its timeless curb appeal — a striking double-door entrance, elegant exterior, and a spacious double-car garage with room for four-car parking and no sidewalk to worry about. Step inside to discover 9-foot ceilings on the main floor, filling the home with an airy, open ambiance. The bright and expansive layout flows seamlessly from room to room, perfect for both quiet evenings and lively gatherings. The main level features a beautifully designed living and dining space that exudes warmth and elegance, while the kitchen stands as the heart of the home — ready to inspire endless culinary creations. Upstairs, find 5 bedrooms and 2 full bathrooms, each offering comfort and privacy. The primary suite is a tranquil retreat, complete with a walk-in closet and a private ensuite — a space to unwind after a long day. Perfectly positioned just 2 minutes from Highway 401, this home ensures effortless commuting and quick access to Conestoga College, Doon Valley Golf Course, and Pinnacle Hill Natural Area. Enjoy the serenity of living near the Grand River, one of Southern Ontario’s most scenic natural treasures, where nature, community, and modern living come together. 52 Weatherall Avenue is more than a home — it’s a fresh start in an inspiring setting. Virtually staged.
Sold for $867,000
C$867,000
52 Weatherall Ave, Cambridge, ON N3H 0C1
5beds
2,093sqft
Single Family Residence, Residential
Built in 2017
3,446 Square Feet Lot
$-- Zestimate®
C$414/sqft
C$3,003 Estimated rent
Home value
Not available
Estimated sales range
Not available
Not available
Owner options
List your home for rent
C$3,003/mo
Rent Zestimate®
Find your next renter with Zillow Rental Manager. Plus, with online applications, you can quickly screen prospective tenants – for free.
C$3,003/mo
Rent Zestimate®
Refinance and save
C$3,665/mo
Est. payment
Refinancing to a lower rate could help reduce your monthly payments and save thousands over the life of the loan.
C$3,665/mo
Est. payment
Explore your selling options
Work with a Zillow partner agent
Leverage their expertise and Zillow's premium Showcase listings to get your home seen by more buyers.
Get startedList with your own agent
Get your home in front of millions of buyers by listing it on Zillow.
Learn how to do itSell it yourself
Take full control of how buyers see your home on Zillow by listing For Sale by Owner (FSBO).
List your homeWhat's special
Timeless curb appealStriking double-door entranceElegant exteriorSpacious double-car garageBright and expansive layoutTranquil retreatWalk-in closet
Zillow last checked:
Listing updated:
Listed by:
Faisal Susiwala, Broker of Record,
RE/MAX TWIN CITY FAISAL SUSIWALA REALTY
Source: ITSO,MLS®#: 40784771Originating MLS®#: Cornerstone Association of REALTORS®
Facts & features
Interior
Bedrooms & bathrooms
- Bedrooms: 5
- Bathrooms: 3
- Full bathrooms: 2
- 1/2 bathrooms: 1
- Main level bathrooms: 1
Bedroom
- Level: Second
Bedroom
- Level: Second
Bedroom
- Level: Second
Other
- Features: Walk-in Closet
- Level: Second
Bedroom
- Level: Second
Bathroom
- Features: 4-Piece
- Level: Second
Bathroom
- Features: 2-Piece
- Level: Main
Other
- Features: 3-Piece
- Level: Second
Dining room
- Level: Main
Foyer
- Level: Main
Kitchen
- Features: Sliding Doors
- Level: Main
Laundry
- Level: Second
Living room
- Level: Main
Heating
- Forced Air, Natural Gas
Cooling
- Central Air
Features
- None
- Basement: Full,Unfinished
- Has fireplace: No
Interior area
- Total structure area: 2,093
- Total interior livable area: 2,093 sqft
- Finished area above ground: 2,093
Property
Parking
- Total spaces: 4
- Parking features: Attached Garage, Asphalt, Private Drive Double Wide
- Attached garage spaces: 2
- Uncovered spaces: 2
Features
- Fencing: Full
- Frontage type: North
- Frontage length: 35.01
Lot
- Size: 3,446 Square Feet
- Dimensions: 35.01 x 98.43
- Features: Urban, Rectangular, Highway Access, Major Highway, Park, Public Transit, Schools
Details
- Parcel number: 037700352
- Zoning: R3
Construction
Type & style
- Home type: SingleFamily
- Architectural style: Two Story
- Property subtype: Single Family Residence, Residential
Materials
- Brick, Vinyl Siding
- Foundation: Poured Concrete
- Roof: Asphalt Shing
Condition
- 6-15 Years
- New construction: No
- Year built: 2017
Utilities & green energy
- Sewer: Sewer (Municipal)
- Water: Municipal
Community & HOA
Location
- Region: Cambridge
Financial & listing details
- Price per square foot: C$414/sqft
- Annual tax amount: C$5,938
- Date on market: 10/31/2025
- Inclusions: Other
Price history
| Date | Event | Price |
|---|---|---|
| 1/12/2026 | Sold | C$867,000C$414/sqft |
Source: ITSO #40784771 Report a problem | ||
| 6/25/2022 | Listing removed | -- |
Source: Zillow Rental Network_1 Report a problem | ||
| 6/24/2022 | Listed for rent | C$2,000C$1/sqft |
Source: Zillow Rental Network_1 #X5672440 Report a problem | ||
Public tax history
Tax history is unavailable.
Neighborhood: N3H
Nearby homes
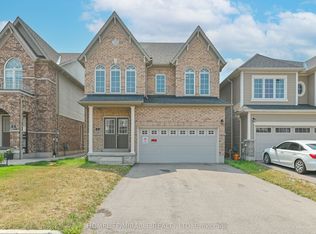
- C$899,9005 bd3 ba-- sqft24 Weatherall Ave, Cambridge, ON N3H0C4For Sale
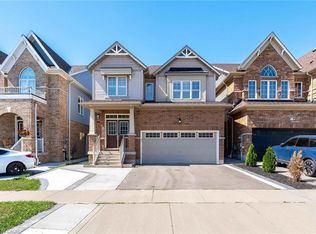
- C$950,0006 bd4 ba2.5k sqft43 Mullholland Ave, Cambridge, ON N3H0C3For Sale
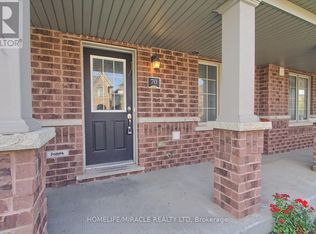
- C$2,6494 bd3 ba-- sqft70 Knotty Pine Ave, Cambridge, ON N3H0E2For Rent
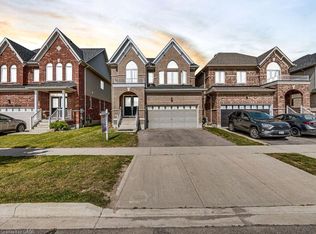
- C$1,023,0006 bd4 ba2.4k sqft552 Linden Dr, Cambridge, ON N3H0C4Sold
- C$--4 bd3 ba1.6k sqft76 Knotty Pine Ave, Cambridge, ON N3H0E2Off Market
- C$--3 bd2 ba1.4k sqft420 Linden Dr #28, Cambridge, ON N3H0C6Off Market
- C$2,7003 bd3 ba-- sqft570 Linden Dr #27, Cambridge, ON N3H0C9For Rent
- C$630,0003 bd3 ba2k sqft420 Linden Dr #67, Cambridge, ON N3H0C6Sold
Nearby schools
GreatSchools rating
No schools nearby
We couldn't find any schools near this home.
- Ontario
- Waterloo Regional Municipality
- Cambridge
- N3H 0C1
- 52 Weatherall Ave
