RARE OPPORTUNITY IN THE BEST LOCATION IN CAMBRIDGE! Stunning 2017-built 4-BEDROOM home offering approx. 2,500 sq ft above grade PLUS a 900 sq ft finished 2-BEDROOM LEGAL BASEMENT - approx.3,400 sq ft of total living space. Where else do you get 9 FT CEILINGS at this price? Spacious, sun-filled open concept layout with a separate living area on the main floor, tucked away on a quiet street just minutes to Highway 401. Fully upgraded and move-in ready: freshly painted in neutral tones, California shutters throughout, stainless steel appliances, gas hook-up in the kitchen, and a front-load colured washer & dryer conveniently located on the main floor. Thoughtfully designed with an EXTRA washroom on the 2nd floor plus a Jack & Jill bath - 5WASHROOMS in total! The finished 2-bedroom LEGAL BASEMENT features a SEPARATE ENTRANCE and it sown SEPARATE LAUNDRY, and is currently RENTED - excellent income to help support your mortgage. Ideal for investors, multi-generational families or first-time buyers seeking rental income. Schools just minutes away, Costco, shopping and all amenities close by. Turn-key, income-producing and beautifully finished - this one has it all!
For sale
C$999,000
43 Mullholland Ave, Cambridge, ON N3H 0C3
6beds
2,500sqft
Single Family Residence, Residential
Built in 2017
3,446 Square Feet Lot
$-- Zestimate®
C$400/sqft
C$-- HOA
What's special
California shutters throughoutStainless steel appliancesJack and jill bath
- 15 days |
- 24 |
- 0 |
Zillow last checked:
Listing updated:
Listed by:
Nav Takkar, Broker,
Re/Max President Realty
Source: ITSO,MLS®#: 40849164Originating MLS®#: Cornerstone Association of REALTORS®
Facts & features
Interior
Bedrooms & bathrooms
- Bedrooms: 6
- Bathrooms: 4
- Full bathrooms: 3
- 1/2 bathrooms: 1
- Main level bathrooms: 1
Kitchen
- Level: Main
Heating
- Forced Air
Cooling
- Central Air
Appliances
- Included: Water Heater, Dryer, Refrigerator, Stove, Washer
Features
- Central Vacuum, In-Law Floorplan
- Basement: Full,Finished,Sump Pump
- Has fireplace: No
Interior area
- Total structure area: 3,400
- Total interior livable area: 2,500 sqft
- Finished area above ground: 2,500
- Finished area below ground: 900
Property
Parking
- Total spaces: 6
- Parking features: Attached Garage, Private Drive Single Wide
- Attached garage spaces: 2
- Uncovered spaces: 4
Features
- Stories: 2
- Frontage type: North
- Frontage length: 35.01
Lot
- Size: 3,446 Square Feet
- Dimensions: 35.01 x 98.43
- Features: Urban, Park, Place of Worship, Public Parking, Schools
Details
- Parcel number: 037700299
- Zoning: (H) R3
Construction
Type & style
- Home type: SingleFamily
- Property subtype: Single Family Residence, Residential
Materials
- Brick, Vinyl Siding
- Foundation: Concrete Perimeter
- Roof: Asphalt Shing
Condition
- 6-15 Years
- New construction: No
- Year built: 2017
Utilities & green energy
- Sewer: Sewer (Municipal)
- Water: Municipal-Metered
Community & HOA
Location
- Region: Cambridge
Financial & listing details
- Price per square foot: C$400/sqft
- Annual tax amount: C$6,650
- Date on market: 7/17/2026
- Inclusions: Dryer, Refrigerator, Stove, Washer
Nav Takkar, Broker
Nav Takkar, Broker
(905) 488-2100
By pressing Contact Agent, you agree that the real estate professional identified above may call/text you about your search, which may involve use of automated means and pre-recorded/artificial voices. You don't need to consent as a condition of buying any property, goods, or services. Message/data rates may apply. You also agree to our Terms of Use. Zillow does not endorse any real estate professionals. We may share information about your recent and future site activity with your agent to help them understand what you're looking for in a home.
Price history
| Date | Event | Price |
|---|---|---|
| 7/17/2026 | Listed for sale | C$999,000C$400/sqft |
Source:  TRREB #X13578650 Report a problem TRREB #X13578650 Report a problem | ||
Public tax history
Tax history is unavailable.
Climate risks
Neighborhood: N3H
Nearby schools
GreatSchools rating
No schools nearby
We couldn't find any schools near this home.
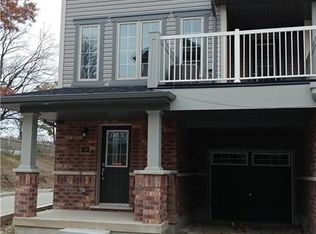
- C$--3 bd2 ba1.4k sqft420 Linden Dr #28, Cambridge, ON N3H0C6Off Market
- C$630,0003 bd3 ba2k sqft420 Linden Dr #67, Cambridge, ON N3H0C6Sold

- C$2,7004 bd3 ba-- sqft458 Linden Dr W, Cambridge, ON N3H0C7For Rent
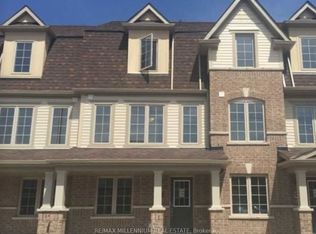
- C$867,0005 bd3 ba2k sqft52 Weatherall Ave, Cambridge, ON N3H0C1Sold

- C$595,0004 bd3 ba1.6k sqft410 Linden Dr, Cambridge, ON N3H0B3For Sale
- C$949,0005 bd3 ba-- sqft28 Weatherall Ave, Cambridge, ON N3H0C4For Sale
- C$--3 bd3 ba-- sqft420 Linden Dr #38, Cambridge, ON N3H0C6Off Market
- C$599,0004 bd3 ba1.8k sqft390 Linden Dr, Cambridge, ON N3H4Y1For Sale
Similar homes
- C$949,9004 bd4 ba3k sqft667 Linden Dr, Cambridge, ON N3H 0B6For Sale
 MLS ID #40845574, Anurag Sharma, Broker, RE/MAX Twin City Realty Inc.. ITSO
 - C$1,149,0005 bd3 ba1.9k sqft555 Fountain St S, Cambridge, ON N3H 1J2For Sale
 MLS ID #40849837, Curtis Ball, Salesperson, RE/MAX TWIN CITY REALTY INC.. ITSO
 - C$999,9008 bd5 ba2.9k sqft498 Thomas Slee Dr, Kitchener, ON N2P 2Y1For Sale
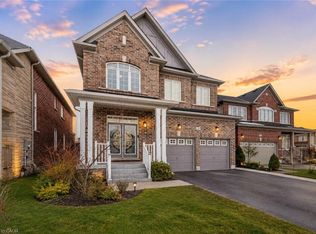 MLS ID #40850868, Anurag Sharma, Broker, RE/MAX Twin City Realty Inc.. ITSO
 - C$999,0004 bd2 ba1.9k sqft2340 Fountain St N, Cambridge, ON N3H 4R6For Sale
 MLS ID #40829803, Khalid Zaffar, Salesperson, KINGSWAY REAL ESTATE BROKERAGE. ITSO
 - C$595,0004 bd3 ba1.6k sqft410 Linden Dr, Cambridge, ON N3H 0B3For SaleMLS ID #40852111, Ashish Parikh, Broker of Record, SAVE MAX REAL ESTATE INC. ITSO
- C$998,5003 bd3 ba2.6k sqft2023 Coronation Blvd, Cambridge, ON N3H 3S1For SaleMLS ID #40832314, Tony Schmidt, Broker of Record, HOWIE SCHMIDT REALTY INC.. ITSO
- C$1,049,0005 bd5 ba2.1k sqft79 Beauchamp Dr, Cambridge, ON N1S 0B9For SaleMLS ID #40845011, Kathy Long, Salesperson, RE/MAX TWIN CITY REALTY INC.. ITSO
- C$849,0004 bd3 ba1.8k sqft750 Vine St, Cambridge, ON N3H 2Z3For SaleMLS ID #40851201, Steve Bailey, Broker, THE AGENCY. ITSO
- C$1,100,0004 bd3 ba2.4k sqft1774 Old Mill Rd, Kitchener, ON N2P 1Z5For SaleMLS ID #40840826, Charlotte Tarrant, Salesperson, Royal LePage Wolle Realty. ITSO
- C$1,099,9005 bd4 ba2.6k sqft58 Doon Mills Dr, Kitchener, ON N2P 2S3For SaleMLS ID #40848539, Tilak Amin, Salesperson, RE/MAX TWIN CITY REALTY INC.. ITSO
- C$888,0007 bd4 ba3.5k sqft819 Duke St, Cambridge, ON N3H 3T8For SaleMLS ID #40847646, Shaw Hasyj, Salesperson, SHAW REALTY GROUP INC.. ITSO
- C$799,9906 bd4 ba2.2k sqft63 Ridge Rd, Cambridge, ON N3E 0C6For SaleMLS ID #40849357, Kamal Kumar Goyal, Salesperson, TEAM HOME REALTY INC.. ITSO
- C$799,9003 bd2 ba1.7k sqft395 Blue Heron Rdg, Cambridge, ON N3H 3H2For SaleMLS ID #40851874, Mallory Siezar, Broker, RE/MAX TWIN CITY REALTY INC.. ITSO
- C$1,249,9994 bd3 ba2.4k sqft145 Riverbank Dr, Cambridge, ON N3H 4R6For SaleMLS ID #40850886, Tony Johal, Broker, RE/MAX TWIN CITY REALTY INC.. ITSO
- C$789,9004 bd2 ba1.9k sqft245 Lowther St S, Cambridge, ON N3H 1Y6For SaleMLS ID #40824333, Indira Zukan, Broker, ROYAL LEPAGE WOLLE REALTY. ITSO
- C$1,075,0005 bd4 ba2.4k sqft59 Netherwood Rd, Kitchener, ON N2P 0E4For SaleMLS ID #40833365, Courtney England-Bender, Salesperson, RE/MAX TWIN CITY REALTY INC.. ITSO
- C$899,9005 bd4 ba1.9k sqft123 Forest Edge Trl, Kitchener, ON N2P 2L8For SaleMLS ID #40845588, Tony Johal, Broker, RE/MAX TWIN CITY REALTY INC.. ITSO
- C$1,099,9994 bd4 ba2.8k sqft359 Pine Valley Dr, Kitchener, ON N2P 2V4For SaleMLS ID #40849445, Riz Jadavji, Salesperson, Royal LePage Wolle Realty. ITSO
- C$929,9004 bd3 ba1.6k sqft51 Westcliff Way, Cambridge, ON N1S 5B4For SaleMLS ID #40841296, Elaine Keller, Salesperson, RE/MAX SOLID GOLD REALTY (II) LTD.. ITSO
- C$988,0004 bd3 ba1.5k sqft1392 Doon Village Rd, Kitchener, ON N2P 1A5For SaleMLS ID #40828124, Doug Pham, Salesperson, Flux Realty. ITSO
