Welcome to this stunning Mattamy-built home offering approximately 2,192 sq. ft. of beautifully designed living space, ideally backing onto a scenic pond with no rear neighbours. The main floor features 9-ft ceilings, hardwood flooring, a spacious living and dining area, and a modern kitchen complete with granite countertops, stainless steel appliances, and a walk-in pantry. Large windows throughout the home fill the space with abundant natural light. The second level offers 4 generous bedrooms, 2 full bathrooms, and a convenient upper-floor laundry room. Ideally located close to schools, parks, shopping, public transit, and with quick access to Highway 401. The fully finished walkout basement provides excellent additional living space and features 2 bedrooms, a kitchen, a full bathroom, and separate laundry facilities. Currently generating approximately $1,600/month in rental income, it offers a fantastic mortgage-helper opportunity. A rare combination of space, location, views, and income potential-this home is a must-see!
For sale
C$799,990
63 Ridge Rd, Cambridge, ON N3E 0C6
6beds
2,200sqft
Single Family Residence, Residential
Built in 2019
4,069 Square Feet Lot
$-- Zestimate®
C$364/sqft
C$-- HOA
What's special
Hardwood flooringModern kitchenGranite countertopsStainless steel appliancesWalk-in pantryConvenient upper-floor laundry room
- 1 day |
- 17 |
- 1 |
Zillow last checked:
Listing updated:
Listed by:
Kamal Kumar Goyal, Salesperson,
TEAM HOME REALTY INC.
Source: ITSO,MLS®#: 40849357Originating MLS®#: Cornerstone Association of REALTORS®
Facts & features
Interior
Bedrooms & bathrooms
- Bedrooms: 6
- Bathrooms: 4
- Full bathrooms: 3
- 1/2 bathrooms: 1
- Main level bathrooms: 1
Other
- Level: Second
Bedroom
- Level: Second
Bedroom
- Level: Second
Bedroom
- Level: Second
Bathroom
- Description: Powder room.
- Features: 2-Piece
- Level: Main
Bathroom
- Description: Ensuite
- Features: 4-Piece
- Level: Second
Bathroom
- Features: 4-Piece
- Level: Second
Breakfast room
- Level: Main
Dining room
- Level: Main
Great room
- Level: Main
Kitchen
- Level: Main
Laundry
- Level: Second
Heating
- Forced Air
Cooling
- Central Air
Appliances
- Included: Water Heater, Water Softener, Dishwasher, Dryer, Range Hood, Refrigerator, Stove, Washer
Features
- Central Vacuum
- Basement: Full,Finished,Sump Pump
- Has fireplace: No
Interior area
- Total structure area: 2,200
- Total interior livable area: 2,200 sqft
- Finished area above ground: 2,200
Property
Parking
- Total spaces: 2
- Parking features: Attached Garage, Outside/Surface/Open
- Attached garage spaces: 1
- Uncovered spaces: 1
Features
- Stories: 2
- Frontage type: East
- Frontage length: 29.13
Lot
- Size: 4,069 Square Feet
- Dimensions: 29.13 x 118.25
- Features: Urban, Park, Ravine, Schools
Details
- Parcel number: 037560750
- Zoning: RR
Construction
Type & style
- Home type: SingleFamily
- Property subtype: Single Family Residence, Residential
Materials
- Vinyl Siding
- Roof: Asphalt Shing
Condition
- 6-15 Years
- New construction: No
- Year built: 2019
Utilities & green energy
- Sewer: Sewer (Municipal)
- Water: Municipal
Community & HOA
Location
- Region: Cambridge
Financial & listing details
- Price per square foot: C$364/sqft
- Annual tax amount: C$7,772
- Date on market: 7/18/2026
- Inclusions: Central Vac, Dishwasher, Dryer, Range Hood, Refrigerator, Stove, Washer
Kamal Kumar Goyal, Salesperson
Kamal Kumar Goyal, Salesperson
(519) 419-1413
By pressing Contact Agent, you agree that the real estate professional identified above may call/text you about your search, which may involve use of automated means and pre-recorded/artificial voices. You don't need to consent as a condition of buying any property, goods, or services. Message/data rates may apply. You also agree to our Terms of Use. Zillow does not endorse any real estate professionals. We may share information about your recent and future site activity with your agent to help them understand what you're looking for in a home.
Price history
| Date | Event | Price |
|---|---|---|
| 7/18/2026 | Listed for sale | C$799,990C$364/sqft |
Source: ITSO #40849357 Report a problem | ||
Public tax history
Tax history is unavailable.
Climate risks
Neighborhood: N3E
Nearby schools
GreatSchools rating
No schools nearby
We couldn't find any schools near this home.
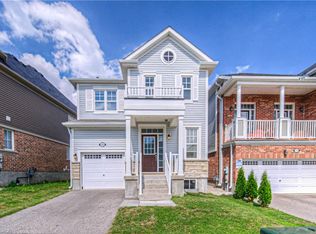
- C$892,0006 bd4 ba2.1k sqft68 Ridge Rd, Cambridge, ON N3E0C6Sold
- C$999,9994 bd4 ba2k sqft87 Ridge Rd, Cambridge, ON N3E0C6For Sale

- C$--4 bd3 ba2k sqft40 Ridge Rd, Cambridge, ON N3E0C6Off Market
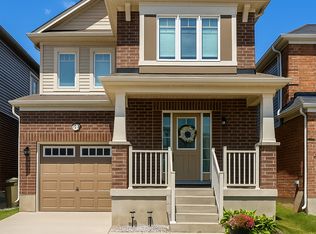
- C$---- bd-- ba-- sqft111 Wannamaker Cres, Cambridge, ON N3E0C6Off Market
- C$2,7753 bd2 ba2k sqft16 Ridge Rd, Cambridge, ON N3E0C6For Rent
- C$--3 bd3 ba1.6k sqft19 Ridge Rd #54, Cambridge, ON N3E0C7Off Market
- C$2,9003 bd3 ba-- sqft19 Ridge Rd #41, Cambridge, ON N3E0C7For Rent
- C$---- bd-- ba-- sqft19 Ridge Rd #32, Cambridge, ON N3E0C7Off Market
Similar homes
- C$799,9004 bd3 ba2.2k sqft12 Dressage Trl, Cambridge, ON N3E 0C3For Sale
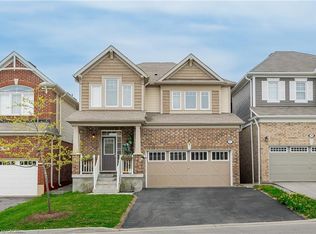 MLS ID #40843070, Antonio Nogueira, Broker, RE/MAX REAL ESTATE CENTRE INC., BROKERAGE. ITSO
 - C$949,9007 bd4 ba2.4k sqft151 Baldwin Dr, Cambridge, ON N3C 0B3For Sale
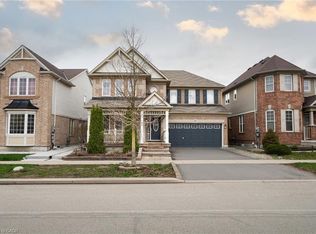 MLS ID #40847507, Ritin Gupta, Salesperson, HOMELIFE MIRACLE REALTY LTD. ITSO
 - C$799,9994 bd-- ba2k sqft171 Freure Dr, Cambridge, ON N1S 0B9For Sale
 MLS ID #40847338, Kavi Sharma, Salesperson, SAVE MAX REAL ESTATE INC. ITSO
 - C$775,0004 bd3 ba1.8k sqft155 Fletcher Cir, Cambridge, ON N3C 0B6For Sale
 MLS ID #40838376, Bryan Jaskolka, Salesperson, CMI REAL ESTATE INC. ITSO
 - C$799,9995 bd4 ba1.5k sqft27 Tassie Ln, Cambridge, ON N1T 1C7For SaleMLS ID #40840810, Aslam Dudha, Broker, Royal LePage Wolle Realty. ITSO
- C$649,9003 bd4 ba1.9k sqft155 Equestrian Way #26, Cambridge, ON N3E 0E8For SaleMLS ID #40835135, Maroof Badar, Salesperson, RE/MAX Twin City Realty Inc.. ITSO
- C$829,9003 bd3 ba2.1k sqft128 Houghton St, Cambridge, ON N3C 4L3For SaleMLS ID #40835009, Michelle Pock, Salesperson, RE/MAX REAL ESTATE CENTRE INC.. ITSO
- C$879,9003 bd4 ba1.9k sqft147 Silverthorne Dr, Cambridge, ON N3C 0C3For SaleMLS ID #40846602, Khalid Zaffar, Salesperson, KINGSWAY REAL ESTATE BROKERAGE. ITSO
- C$899,0005 bd4 ba2.5k sqft308 Freure Dr, Cambridge, ON N1S 0C1For SaleMLS ID #40844752, Samantha Ramos, Salesperson, Royal LePage Wolle Realty. ITSO
- C$675,0006 bd4 ba1.7k sqft13 Stanley St, Cambridge, ON N1S 2A5For SaleMLS ID #40833508, George Kalmar, Salesperson, RED AND WHITE REALTY INC.. ITSO
- C$699,9994 bd2 ba1.1k sqft1776 Briarwood Dr, Cambridge, ON N3H 5A7For SaleMLS ID #40836545, Bethany King, Broker of Record, King Realty Co. ITSO
- C$829,0004 bd3 ba1.8k sqft1154 Queens Blvd, Kitchener, ON N2M 1C2For SaleMLS ID #40832632, Ana Mladineo, Broker, ROYAL LEPAGE WOLLE REALTY. ITSO
- C$999,9004 bd3 ba2.4k sqft184 Fletcher Cir, Cambridge, ON N3C 0B5For SaleMLS ID #40841691, Faisal Susiwala, Broker of Record, RE/MAX TWIN CITY FAISAL SUSIWALA REALTY. ITSO
- C$899,9006 bd4 ba2.4k sqft1263 Countrystone Dr, Kitchener, ON N2N 3S4For SaleMLS ID #40846320, Anurag Sharma, Broker, RE/MAX Twin City Realty Inc.. ITSO
- C$784,8883 bd3 ba1.6k sqft267 Grovehill Cres, Kitchener, ON N2R 0K8For SaleMLS ID #40845209, Riz Jadavji, Salesperson, Royal LePage Wolle Realty. ITSO
- C$849,0003 bd2 ba1.6k sqft95 Drinkwater Dr, Cambridge, ON N1P 1G5For SaleMLS ID #40839798, Kimberley Pataki, Salesperson, ROYAL LEPAGE CROWN REALTY SERVICES. ITSO
- C$899,9003 bd2 ba1.4k sqft70 Champlain Cres, Kitchener, ON N2B 2Y6For SaleMLS ID #40840253, Greg Dewar, Broker of Record, DEWAR REALTY INC., BROKERAGE. ITSO
- C$998,0005 bd4 ba2.4k sqft48 Osgoode St, Cambridge, ON N3C 0E8For SaleMLS ID #40824110, Khalid Zaffar, Salesperson, KINGSWAY REAL ESTATE BROKERAGE. ITSO
- C$869,9003 bd3 ba2k sqft334 Apple Hill Cres, Kitchener, ON N2R 0E5For SaleMLS ID #40844826, Anurag Sharma, Broker, RE/MAX Twin City Realty Inc.. ITSO
- C$729,9004 bd3 ba1.7k sqft48 Griffiths Ave, Cambridge, ON N1P 1J6For SaleMLS ID #40829955, Joe Romeo, Broker, RE/MAX TWIN CITY REALTY INC.. ITSO
