Two completely separate homes in one. 13 Stanley Street is perfect for the dual family, in-law, mortgage helper or investor and is ideally located in a quiet West Galt neighbourhood close to the Downtown Core and Gaslight District. Original one and half story home has been completely and professionally renovated inside and out including new windows and aluminum siding. The interior has the look and feel of a brand new home The entire property is tastefully finished and designed throughout with the front dwelling consisting of a main floor bedroom, two large bedrooms on the upper level, finished rec room with 1.5 baths. The rear dwelling is a bungalow design, built 1997, with a large eat-in kitchen, walkout to large rear deck, two bedrooms on the main floor, finished basement with additional bedroom and rec room and 1.5 baths. Both units have separate entrances, separate basements, separate furnaces, gas, hydro and water.Each side could easily rent for a excess of $2,000 per month plus all there utilities in todays rental market which would help to provide affordable living for that first time buyer or a positive cash flow for an investment purpose
Pending
C$549,000
13 Stanley St, Cambridge, ON N1S 2A5
6beds
1,770sqft
Single Family Residence, Residential
Built in ----
4,425 Square Feet Lot
$-- Zestimate®
C$310/sqft
C$-- HOA
What's special
- 54 days
- 0
- 0
Zillow last checked:
Listing updated:
Listed by:
George Kalmar, Salesperson,
RED AND WHITE REALTY INC.
Source: ITSO,MLS®#: 40850506Originating MLS®#: Cornerstone Association of REALTORS®
Facts & features
Interior
Bedrooms & bathrooms
- Bedrooms: 6
- Bathrooms: 4
- Full bathrooms: 2
- 1/2 bathrooms: 2
- Main level bathrooms: 2
- Main level bedrooms: 3
Bedroom
- Level: Main
Bedroom
- Level: Second
Bedroom
- Level: Second
Bedroom
- Level: Main
Bedroom
- Level: Main
Bedroom
- Level: Basement
Bathroom
- Features: 4-Piece
- Level: Main
Bathroom
- Features: 2-Piece
- Level: Basement
Bathroom
- Features: 4-Piece
- Level: Main
Bathroom
- Features: 2-Piece
- Level: Basement
Eat in kitchen
- Level: Main
Kitchen
- Level: Main
Living room
- Level: Main
Living room
- Level: Main
Other
- Level: Basement
Recreation room
- Level: Basement
Recreation room
- Level: Basement
Heating
- Forced Air, Natural Gas
Cooling
- Central Air
Appliances
- Included: Dryer, Refrigerator, Stove, Washer
- Laundry: In Basement
Features
- Accessory Apartment, In-Law Floorplan
- Basement: Full,Finished
- Has fireplace: No
Interior area
- Total structure area: 1,770
- Total interior livable area: 1,770 sqft
- Finished area above ground: 1,770
Property
Parking
- Total spaces: 3
- Parking features: Private Drive Double Wide
- Uncovered spaces: 3
Features
- Stories: 1
- Frontage type: South
- Frontage length: 39.93
Lot
- Size: 4,425 Square Feet
- Dimensions: 39.93 x 110.84
- Features: Urban, Playground Nearby, Rec./Community Centre, Schools
Details
- Parcel number: 226680020
- Zoning: R2
Construction
Type & style
- Home type: SingleFamily
- Property subtype: Single Family Residence, Residential
Materials
- Aluminum Siding, Vinyl Siding
- Foundation: Poured Concrete
- Roof: Asphalt Shing
Condition
- 51-99 Years
- New construction: No
Utilities & green energy
- Sewer: Sewer (Municipal)
- Water: Municipal
Community & HOA
Community
- Security: Carbon Monoxide Detector(s), Smoke Detector(s)
Location
- Region: Cambridge
Financial & listing details
- Price per square foot: C$310/sqft
- Annual tax amount: C$4,314
- Date on market: 8/26/2026
- Inclusions: Dryer, Refrigerator, Stove, Washer
Price history
Price history is unavailable.
Public tax history
Tax history is unavailable.
Climate risks
Neighborhood: N1S
Nearby schools
GreatSchools rating
No schools nearby
We couldn't find any schools near this home.

Similar homes
- C$400,0003 bd3 ba1.1k sqft77 Beverly St, Cambridge, ON N1R 3Z6For Sale
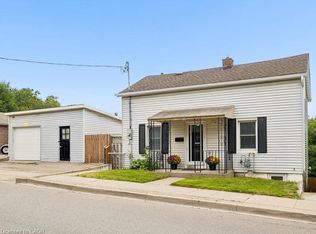 MLS ID #40871285, Bonnie Greenwood, Salesperson, Keller Williams Innovation Realty. ITSO
 - C$550,0005 bd2 ba2.1k sqft1 John Ave, Brant, ON N3L 2S8For Sale
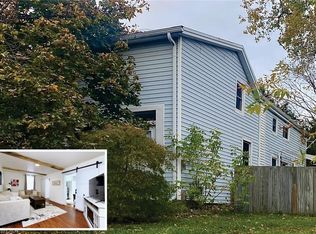 MLS ID #40871858, Henk Vanden Beukel, Salesperson, Royal LePage NRC Realty Inc.. ITSO
 - C$569,0004 bd2 ba978 sqft35 Pepperwood Cres, Kitchener, ON N2A 2R4For Sale
 MLS ID #40856397, Renata Zalewska, Salesperson, RED AND WHITE REALTY INC.. ITSO
 - C$699,9004 bd2 ba1.4k sqft34 Peachtree Cres, Cambridge, ON N1S 4W5For Sale
 MLS ID #40851063, Teresa Julianelli, Salesperson, Real Broker Ontario Ltd.. ITSO
