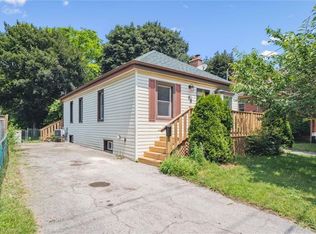
Welcome to this charming all-brick bungalow, perfectly situated on a fully fenced lot with mature trees, offering both privacy and a serene setting. The home exudes warmth and character from the moment you step inside, with gleaming hardwood floors throughout the main level, creating an inviting, cohesive living space. The bright, functional kitchen is designed for everyday living, featuring durable laminate countertops, convenient remote-controlled under-cabinet lighting, and high-quality Samsung stainless steel appliances, including a stove, refrigerator, and microwave with range hood,ideal for everything from quick meals to gourmet dinners. With four bedrooms;three on the main floor and one finished bedroom in the lower level.This home provides ample space for a growing family, guests, or a home office. The finished basement offers incredible versatility, featuring a cozy gas-burning fireplace, a wet bar with double sink, and a stylish 3-piece bathroom. This space is perfect for entertaining, creating a comfortable in-law suite, or designing a recreation area for family fun. Step outside to a lovely patio, seamlessly blending with the beautifully landscaped, treed backyard. Whether relaxing with morning coffee, hosting summer gatherings, or enjoying quiet evenings, this outdoor space provides charm and functionality. The fully fenced yard ensures privacy and safety, ideal for children, pets, or peace of mind. This meticulously maintained home balances comfort and practicality, offering a welcoming atmosphere, versatile living spaces, and a prime location. Combining classic design, modern amenities, and thoughtful upgrades throughout, it’s an ideal place to create lasting memories, entertain effortlessly, and enjoy the tranquility of a well-established, treed setting. A truly inviting property that blends charm, function, and warmth in every corner. Pride of ownership, awaits the next family to make new memories in this home!
Sold for $626,000
C$626,000
97 1st Ave, Cambridge, ON N1S 2B4
4beds
990sqft
Single Family Residence, Residential
Built in 1970
4,600 Square Feet Lot
$-- Zestimate®
C$632/sqft
C$2,527 Estimated rent
Home value
Not available
Estimated sales range
Not available
Not available
Owner options
List your home for rent
C$2,527/mo
Rent Zestimate®
Find your next renter with Zillow Rental Manager. Plus, with online applications, you can quickly screen prospective tenants – for free.
C$2,527/mo
Rent Zestimate®
Refinance and save
C$2,647/mo
Est. payment
Refinancing to a lower rate could help reduce your monthly payments and save thousands over the life of the loan.
C$2,647/mo
Est. payment
Explore your selling options
Work with a Zillow partner agent
Leverage their expertise and Zillow's premium Showcase listings to get your home seen by more buyers.
Get startedList with your own agent
Get your home in front of millions of buyers by listing it on Zillow.
Learn how to do itSell it yourself
Take full control of how buyers see your home on Zillow by listing For Sale by Owner (FSBO).
List your homeWhat's special
All-brick bungalowFully fenced lotMature treesGleaming hardwood floorsFunctional kitchenDurable laminate countertopsSamsung stainless steel appliances
Zillow last checked:
Listing updated:
Listed by:
Leanne Giles, Salesperson,
RE/MAX Real Estate Centre Inc.
Source: ITSO,MLS®#: 40784432Originating MLS®#: Cornerstone Association of REALTORS®
Facts & features
Interior
Bedrooms & bathrooms
- Bedrooms: 4
- Bathrooms: 2
- Full bathrooms: 2
- Main level bathrooms: 1
- Main level bedrooms: 3
Bedroom
- Level: Basement
Bedroom
- Level: Main
Bedroom
- Level: Main
Other
- Level: Main
Bathroom
- Features: 3-Piece
- Level: Basement
Bathroom
- Features: 4-Piece
- Level: Main
Dining room
- Level: Main
Kitchen
- Level: Main
Living room
- Level: Main
Other
- Description: WET BAR
- Features: Wet Bar
- Level: Basement
Recreation room
- Level: Basement
Utility room
- Level: Basement
Heating
- Fireplace-Gas, Forced Air, Natural Gas
Cooling
- Central Air
Appliances
- Included: Built-in Microwave, Dryer, Range Hood, Refrigerator, Stove, Washer
- Laundry: In Basement
Features
- Ceiling Fan(s), In-law Capability
- Basement: Separate Entrance,Full,Finished
- Number of fireplaces: 1
- Fireplace features: Gas
Interior area
- Total structure area: 1,915
- Total interior livable area: 990 sqft
- Finished area above ground: 990
- Finished area below ground: 925
Property
Parking
- Total spaces: 4
- Parking features: Tandem, Private Drive Single Wide
- Uncovered spaces: 4
Features
- Stories: 1
- Patio & porch: Patio
- Frontage type: West
- Frontage length: 40.00
Lot
- Size: 4,600 Square Feet
- Dimensions: 40 x 115
- Features: Urban, Rectangular, Ample Parking, Arts Centre, City Lot, Library, Major Highway, Park, Place of Worship, Playground Nearby, Public Transit, Quiet Area, Schools, Shopping Nearby, Trails
- Topography: Flat
Details
- Additional structures: Gazebo, Shed(s)
- Parcel number: 226680053
- Zoning: R5
Construction
Type & style
- Home type: SingleFamily
- Architectural style: Bungalow
- Property subtype: Single Family Residence, Residential
Materials
- Brick, Vinyl Siding
- Foundation: Poured Concrete
- Roof: Asphalt Shing
Condition
- 51-99 Years
- New construction: No
- Year built: 1970
Utilities & green energy
- Sewer: Sewer (Municipal)
- Water: Municipal-Metered
Community & HOA
Community
- Security: Alarm System
Location
- Region: Cambridge
Financial & listing details
- Price per square foot: C$632/sqft
- Annual tax amount: C$3,482
- Date on market: 11/3/2025
- Inclusions: Built-in Microwave, Dryer, Range Hood, Refrigerator, Stove, Washer, All Curtain Rods, Gazebo With Lights On Patio, Bar & Bar Fridge In Basement, 3 Bar Stools,
- Exclusions: Freezer In Basement, All Bedroom Curtains.
Price history
| Date | Event | Price |
|---|---|---|
| 1/15/2026 | Sold | C$626,000C$632/sqft |
Source: ITSO #40784432 Report a problem | ||
Public tax history
Tax history is unavailable.
Neighborhood: N1S
Nearby homes
- C$--2 bd1 ba735 sqft90 1st Ave, Cambridge, ON N1S2B3Off Market
- C$---- bd-- ba-- sqft29 2nd Ave, Cambridge, ON N1S2B9Off Market
- C$--3 bd3 ba1.7k sqft102 Tait St, Cambridge, ON N1S3E2Off Market
- C$--2 bd2 ba-- sqft61 2nd Ave, Cambridge, ON N1S2C2Off Market
- C$525,0003 bd1 ba1k sqft6 2nd Ave, Cambridge, ON N1S2B8Sold
- C$549,0006 bd4 ba1.7k sqft13 Stanley St, Cambridge, ON N1S2A5Pending
- C$--3 bd1 ba1.1k sqft132 Glenmorris St, Cambridge, ON N1S2Z3Off Market
- C$750,0003 bd2 ba1.6k sqft107 Francis St, Cambridge, ON N1S1Z9Sold
Nearby schools
GreatSchools rating
No schools nearby
We couldn't find any schools near this home.
