Stunning Corner-Unit Townhome featuring 4 Bedrooms and 4 Bathrooms! Bright open-concept living and dining area with a walk-out to the balcony, abundant natural light, and carpet-free flooring throughout. Modern kitchen with ceramic flooring and stainless steel appliances. No Carpet in entire house. Flexible closing available (currently tenanted). The second floor offers three spacious bedrooms, while the lower level features a private 4th bedroom with a 4-piece ensuite—perfect for guests, extended family, or a home office. Situated on a premium corner lot with a huge side yard and direct garage access. Conveniently located close to schools, parks, shopping, transit, Conestoga College, and Hwy 401. An excellent opportunity for first-time buyers, growing families, or investors!.Some listing photos have been digitally enhanced and virtually staged.
For sale
C$725,000
770 Linden Dr, Cambridge, ON N3H 0E3
4beds
1,344sqft
Row/Townhouse, Residential
Built in ----
4,617 Square Feet Lot
$-- Zestimate®
C$539/sqft
C$150/mo HOA
What's special
Walk-out to the balconyAbundant natural lightCarpet-free flooring throughoutModern kitchenCeramic flooringStainless steel appliancesPremium corner lot
- 26 days |
- 9 |
- 1 |
Zillow last checked:
Listing updated:
Listed by:
Sanjeev Mathuria, Salesperson,
ROYAL LEPAGE CROWN REALTY SERVICES
Source: ITSO,MLS®#: 40845333Originating MLS®#: Cornerstone Association of REALTORS®
Facts & features
Interior
Bedrooms & bathrooms
- Bedrooms: 4
- Bathrooms: 4
- Full bathrooms: 3
- 1/2 bathrooms: 1
- Main level bathrooms: 1
Other
- Features: 4-Piece
- Level: Second
Bedroom
- Level: Second
Bedroom
- Level: Second
Bedroom
- Features: 4-Piece
- Level: Lower
Bathroom
- Features: 2-Piece
- Level: Main
Bathroom
- Features: 4-Piece
- Level: Lower
Bathroom
- Features: 4-Piece
- Level: Second
Bathroom
- Features: 4-Piece
- Level: Second
Dining room
- Level: Main
Kitchen
- Level: Main
Living room
- Level: Main
Heating
- Forced Air, Natural Gas
Cooling
- Central Air
Appliances
- Included: Water Heater, Dishwasher, Dryer, Gas Stove, Refrigerator, Washer
- Laundry: In Basement
Features
- Basement: Full,Finished
- Has fireplace: No
Interior area
- Total structure area: 1,344
- Total interior livable area: 1,344 sqft
- Finished area above ground: 1,344
Property
Parking
- Total spaces: 2
- Parking features: Attached Garage, Private Drive Single Wide
- Attached garage spaces: 1
- Uncovered spaces: 1
Features
- Stories: 2
- Frontage type: East
- Frontage length: 81.92
Lot
- Size: 4,617 Square Feet
- Dimensions: 81.92 x
- Features: Urban, Ample Parking, Corner Lot, Highway Access, Major Highway, Park, Public Transit, Schools
Details
- Parcel number: 037700895
- Zoning: RM3
Construction
Type & style
- Home type: Townhouse
- Property subtype: Row/Townhouse, Residential
- Attached to another structure: Yes
Materials
- Brick, Vinyl Siding
- Roof: Asphalt Shing
Condition
- 6-15 Years
- New construction: No
Utilities & green energy
- Sewer: Sewer (Municipal)
- Water: Municipal
Community & HOA
Community
- Security: Carbon Monoxide Detector, Smoke Detector, Carbon Monoxide Detector(s), Smoke Detector(s)
HOA
- Has HOA: Yes
- Amenities included: Parking
- Services included: Snow Removal, Grass Cutting snow Removal
- HOA fee: C$150 monthly
Location
- Region: Cambridge
Financial & listing details
- Price per square foot: C$539/sqft
- Annual tax amount: C$6,469
- Date on market: 7/8/2026
- Inclusions: Carbon Monoxide Detector, Dishwasher, Dryer, Gas Stove, Refrigerator, Smoke Detector, Washer
Sanjeev Mathuria, Salesperson
Sanjeev Mathuria, Salesperson
(519) 621-2000
By pressing Contact Agent, you agree that the real estate professional identified above may call/text you about your search, which may involve use of automated means and pre-recorded/artificial voices. You don't need to consent as a condition of buying any property, goods, or services. Message/data rates may apply. You also agree to our Terms of Use. Zillow does not endorse any real estate professionals. We may share information about your recent and future site activity with your agent to help them understand what you're looking for in a home.
Price history
| Date | Event | Price |
|---|---|---|
| 7/8/2026 | Listed for sale | C$725,000C$539/sqft |
Source: ITSO #40845333 Report a problem | ||
| 9/11/2023 | Listing removed | -- |
Source: Zillow Rentals #X6721054 Report a problem | ||
| 8/8/2023 | Listed for rent | C$3,000C$2/sqft |
Source: Zillow Rentals #X6721054 Report a problem | ||
Public tax history
Tax history is unavailable.
Climate risks
Neighborhood: N3H
Nearby schools
GreatSchools rating
No schools nearby
We couldn't find any schools near this home.
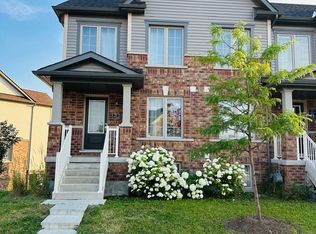
- C$2,7003 bd4 ba-- sqft756 Linden Dr, Cambridge, ON N3H0E3For Rent
- C$--3 bd3 ba1.8k sqft740 Linden Dr #9, Cambridge, ON N3H0E3Off Market
- C$---- bd-- ba-- sqft755 Linden Dr #39, Cambridge, ON N3H0E4Off Market
- C$590,0003 bd2 ba1.2k sqft755 Linden Dr #56, Cambridge, ON N3H4R6Sold

- C$--2 bd1 ba1.1k sqft720 Linden Dr #0, Cambridge, ON N3H0B6Off Market
- C$--2 bd1 ba1.1k sqft720 Linden Dr, Cambridge, ON N3H0B6Off Market
- C$799,9993 bd3 ba-- sqft755 Linden Dr #6, Cambridge, ON N3H0E4For Sale
- C$858,0005 bd3 ba2.5k sqft268 River Forks Ln, Cambridge, ON N3H0B4Sold
Similar homes
- C$699,0006 bd3 ba1k sqft176 Samuelson St, Cambridge, ON N1R 1K3For Sale
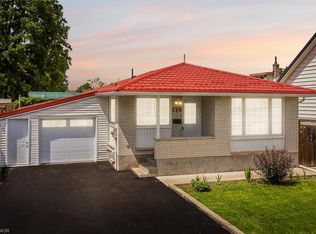 MLS ID #40851727, Sukhdeep Singh Chawla, Broker, Re/Max REALTY SERVICES INC M. ITSO
 - C$559,9003 bd4 ba1.2k sqft535 Margaret St #74, Cambridge, ON N3H 0A5For Sale
 MLS ID #40847738, Ana Pasca, Salesperson, SMART FROM HOME REALTY LIMITED. ITSO
 - C$781,0003 bd4 ba1.5k sqft60 Reistwood Dr, Kitchener, ON N2R 0N8For Sale
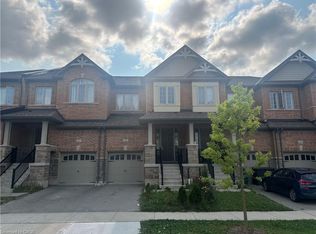 MLS ID #40844145, Michael Darou, Salesperson, eXp Realty (Team Branch). ITSO
 - C$669,9003 bd-- ba1.3k sqft78 Colton Cir, Kitchener, ON N2A 4K4For Sale
 MLS ID #40843893, Ajay Shah, Broker of Record, HOMELIFE MIRACLE REALTY LTD. ITSO
 - C$799,0003 bd3 ba1.2k sqft209 Briarmeadow Dr, Kitchener, ON N2A 4C5For SaleMLS ID #40852743, Mario Hermenegildo, Broker of Record, ROYAL LEPAGE CERTIFIED REALTY. ITSO
- C$749,0006 bd2 ba1.8k sqft84 Amherst Dr, Kitchener, ON N2P 1C9For SaleMLS ID #40846194, Rahul Prajapati, Salesperson, Zolo Realty. ITSO
- C$499,9003 bd1 ba1k sqft541 Parkview Cres, Cambridge, ON N3H 4Z9For SaleMLS ID #40840766, Clare Dejong, Salesperson, RE/MAX REAL ESTATE CENTRE INC.. ITSO
- C$575,0004 bd2 ba1.2k sqft181 Thaler Ave, Kitchener, ON N2A 1R4For SaleMLS ID #40845971, Rajee Sinha, Salesperson, KELLER WILLIAMS INNOVATION REALTY. ITSO
- C$699,9003 bd4 ba1.5k sqft58 Jeffrey Dr, Guelph, ON N1E 0M4For SaleMLS ID #40852609, Surinder Kambo, Salesperson, RE/MAX Realty Specialists Inc.. ITSO
- C$799,9003 bd3 ba1.7k sqft15 Gees Way, Cambridge, ON N3C 4M5For SaleMLS ID #40851185, Cindy Nicolson, Salesperson, RE/MAX REAL ESTATE CENTRE INC., BROKERAGE. ITSO
- C$659,0003 bd2 ba1.3k sqft52 Meadowridge St, Kitchener, ON N2P 0E2For SaleMLS ID #40844705, Satomi Fumitsuki, Broker, SMART FROM HOME REALTY LIMITED. ITSO
- C$699,9003 bd3 ba1.9k sqft258 Hespeler Rd #8, Cambridge, ON N1R 0C9For SaleMLS ID #40798153, Shaw Hasyj, Salesperson, SHAW REALTY GROUP INC.. ITSO
- C$770,0005 bd2 ba1.1k sqft154 Appalachian Cres, Kitchener, ON N2E 1A4For SaleMLS ID #40842354, Dave Ramautor, Salesperson, Royal LePage Wolle Realty. ITSO
- C$710,0003 bd3 ba1.5k sqft19 Shaded Creek Dr, Kitchener, ON N2P 0K7For SaleMLS ID #40844303, Jean S. Ramautor, Salesperson, Royal LePage Wolle Realty. ITSO
- C$735,0004 bd2 ba1k sqft261 Overlea Dr, Kitchener, ON N2M 1T7For SaleMLS ID #40836051, Narender Sehgal, Broker of Record, HOMELIFE MAPLE LEAF REALTY LTD. ITSO
- C$685,0003 bd2 ba1k sqft35 Weichel St, Kitchener, ON N2M 2A7For SaleMLS ID #40851983, Lynne Helen Macdonald, Salesperson, RE/MAX SOLID GOLD REALTY (II) LTD.. ITSO
- C$709,9003 bd2 ba1.7k sqft32 Enfield Dr, Cambridge, ON N1P 1A5For SaleMLS ID #40844564, Tony Johal, Broker, RE/MAX TWIN CITY REALTY INC.. ITSO
- C$729,7976 bd5 ba1.1k sqft193 Madison Ave S, Kitchener, ON N2G 3M7For SaleMLS ID #40846240, Safdar Sultan, Salesperson, RIGHT AT HOME REALTY BROKERAGE. ITSO
- C$775,0004 bd3 ba1.8k sqft155 Fletcher Cir, Cambridge, ON N3C 0B6For SaleMLS ID #40838376, Bryan Jaskolka, Salesperson, CMI REAL ESTATE INC. ITSO
- C$649,9993 bd3 ba1.4k sqft110 Activa Ave #A-5, Kitchener, ON N2E 4K4For SaleMLS ID #40841312, Satishkumar Swaminathan, Salesperson, ROYAL LEPAGE SIGNATURE REALTY. ITSO
