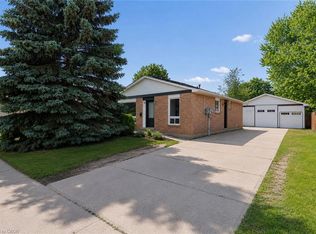
Located in the highly sought-after Lackner Woods community, this stunning corner-lot home offers the perfect blend of style, space, and functionality. Featuring 3 spacious bedrooms and 3 beautifully upgraded bathrooms, this home is fully finished from top to bottom with quality upgrades throughout. Step inside to a newly renovated kitchen and modernized washrooms, designed with elegant finishes and a clean, contemporary feel. The open-concept main floor seamlessly connects the kitchen, living, and dining areas-perfect for everyday living and entertaining. Upstairs, enjoy an oversized primary bedroom along with two generously sized bedrooms and a large family bathroom designed for comfort and convenience. Beautifully finished basement apartment with a legal separate entrance is a standout feature-ideal for rental income or multi-generational living. Outside, the home continues to impress with a huge corner lot, stamped concrete driveway, durable metal roof, large deck, gas BBQ hookup, and a fully fenced backyard-perfect for families, pets, and hosting gatherings. Close to top-rated schools, scenic trails, shopping, and even skiing-this location truly has it all. This is the one you've been waiting for. Book your showing today!
For sale
C$799,000
209 Briarmeadow Dr, Kitchener, ON N2A 4C5
3beds
1,266sqft
Single Family Residence, Residential
Built in ----
-- sqft lot
$-- Zestimate®
C$631/sqft
C$-- HOA
What's special
- 40 days |
- 34 |
- 1 |
Zillow last checked:
Listing updated:
Listed by:
Mario Hermenegildo, Broker of Record,
ROYAL LEPAGE CERTIFIED REALTY,
Non Mem, Salesperson,
Non-MEM Brokerage
Source: ITSO,MLS®#: 40839074Originating MLS®#: Cornerstone Association of REALTORS®
Facts & features
Interior
Bedrooms & bathrooms
- Bedrooms: 3
- Bathrooms: 3
- Full bathrooms: 2
- 1/2 bathrooms: 1
- Main level bathrooms: 1
Other
- Features: Laminate
- Level: Second
Bedroom
- Features: Laminate
- Level: Second
Bedroom
- Features: Laminate
- Level: Second
Bathroom
- Features: 2-Piece
- Level: Main
Bathroom
- Features: 4-Piece
- Level: Second
Bathroom
- Features: 3-Piece
- Level: Basement
Breakfast room
- Level: Basement
Dining room
- Features: Laminate, Open Concept, Walkout to Balcony/Deck
- Level: Main
Kitchen
- Features: Laminate
- Level: Main
Living room
- Features: Laminate, Open Concept, Walkout to Balcony/Deck
- Level: Main
Heating
- Forced Air, Natural Gas
Cooling
- Central Air
Appliances
- Included: Oven, Dishwasher, Dryer, Range Hood, Refrigerator, Stove, Washer
Features
- Windows: Window Coverings
- Basement: Separate Entrance,Full,Finished
- Has fireplace: No
Interior area
- Total structure area: 1,266
- Total interior livable area: 1,266 sqft
- Finished area above ground: 1,266
Video & virtual tour
Property
Parking
- Total spaces: 4
- Parking features: Attached Garage, Private Drive Double Wide
- Attached garage spaces: 2
- Uncovered spaces: 2
Features
- Stories: 2
- Frontage type: East
- Frontage length: 57.91
Lot
- Dimensions: 57.91 x
- Features: Urban, Place of Worship, Public Transit, Schools, Other
Details
- Parcel number: 227300042
- Zoning: R3
Construction
Type & style
- Home type: SingleFamily
- Property subtype: Single Family Residence, Residential
Materials
- Brick
- Roof: Asphalt Shing
Condition
- 16-30 Years
- New construction: No
Utilities & green energy
- Sewer: Sewer (Municipal)
- Water: Municipal
Community & HOA
Location
- Region: Kitchener
Financial & listing details
- Price per square foot: C$631/sqft
- Annual tax amount: C$4,504
- Date on market: 6/11/2026
- Inclusions: Dishwasher, Dryer, Range Hood, Refrigerator, Stove, Washer, Window Coverings
Mario Hermenegildo, Broker of Record
Mario Hermenegildo, Broker of Record
(905) 866-7881
By pressing Contact Agent, you agree that the real estate professional identified above may call/text you about your search, which may involve use of automated means and pre-recorded/artificial voices. You don't need to consent as a condition of buying any property, goods, or services. Message/data rates may apply. You also agree to our Terms of Use. Zillow does not endorse any real estate professionals. We may share information about your recent and future site activity with your agent to help them understand what you're looking for in a home.
Price history
| Date | Event | Price |
|---|---|---|
| 6/11/2026 | Listed for sale | C$799,000C$631/sqft |
Source:  TRREB #X13434278 Report a problem TRREB #X13434278 Report a problem | ||
Public tax history
Tax history is unavailable.
Climate risks
Neighborhood: Idlewood
Nearby schools
GreatSchools rating
No schools nearby
We couldn't find any schools near this home.
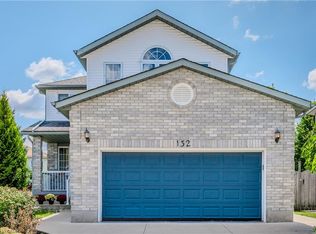
- C$839,5003 bd4 ba1.7k sqft132 Daimler Dr, Kitchener, ON N2A4C2Pending
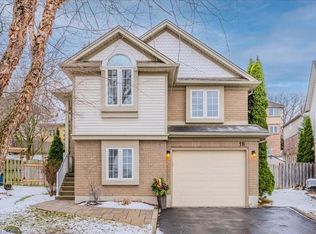
- C$770,0003 bd2 ba1.1k sqft18 Wrenwood Pl, Kitchener, ON N2A4C7Sold
- C$930,0003 bd4 ba1.5k sqft42 Briarmeadow Cres, Kitchener, ON N2A4C5For Sale

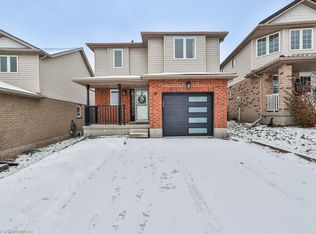
- C$850,0004 bd4 ba1.7k sqft19 Tisdale Ct, Kitchener, ON N2A4H5Sold
- C$1,088,0004 bd3 ba2.7k sqft43 Ardwood Pl, Kitchener, ON N2A4C3Sold
- C$--5 bd4 ba1.9k sqft187 Daimler Dr, Kitchener, ON N2A4C8Off Market
- C$--3 bd4 ba-- sqft190 Daimler Dr, Kitchener, ON N2A4C8Off Market
- C$--4 bd4 ba1.9k sqft295 Briarmeadow Dr, Kitchener, ON N2A4K9Off Market
Similar homes
- C$839,0003 bd3 ba1.3k sqft97 Bechtel Dr, Kitchener, ON N2P 1S7For Sale
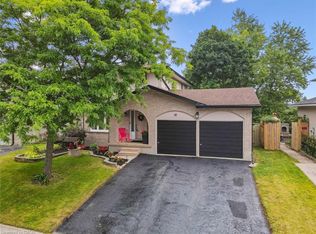 MLS ID #40823088, Emanuel Catana, Salesperson, SMART FROM HOME REALTY LIMITED. ITSO
 - C$674,9003 bd2 ba1.3k sqft296 Weber St E, Kitchener, ON N2H 1G2For Sale
 MLS ID #40849613, Patricia Inacio, Salesperson, Corcoran Horizon Realty. ITSO
 - C$799,9005 bd2 ba1k sqft96 Pathfinder Cres, Kitchener, ON N2P 1S6For Sale
 MLS ID #40841220, Allison Jaspers-Fayer, Broker, RED AND WHITE REALTY INC.. ITSO
 - C$729,9004 bd2 ba1.1k sqft18 Jasper Ct, Kitchener, ON N2E 1C6For Sale
 MLS ID #40848146, Grady Bunker, Salesperson, PEAK REALTY LTD.. ITSO
 - C$720,0004 bd3 ba1.2k sqft425 Erinbrook Dr, Kitchener, ON N2E 3S4For SaleMLS ID #40848858, Sam Isaac, Salesperson, Re/Max EXCELLENCE REAL ESTATE BROKERAGE. ITSO
- C$769,9005 bd2 ba953 sqft699 Frederick St, Kitchener, ON N2B 2B3For SaleMLS ID #40844964, Angela Schnurr, Salesperson, Royal LePage Wolle Realty. ITSO
- C$794,0005 bd3 ba1.3k sqft193 Westheights Dr, Kitchener, ON N2N 1K2For SaleMLS ID #40831484, Anurag Sharma, Broker, RE/MAX Twin City Realty Inc.. ITSO
- C$749,0006 bd3 ba1.6k sqft1030 Queens Blvd, Kitchener, ON N2M 1B7For SaleMLS ID #40836119, Matthew Fierling, Broker of Record, Flux Realty. ITSO
- C$699,9004 bd2 ba1k sqft2 Keewatin Ave, Kitchener, ON N2B 3L5For SaleMLS ID #40844212, Hercules Mina, Salesperson, HOUSESIGMA INC. ITSO
- C$849,0005 bd4 ba1.8k sqft99 Pinnacle Dr, Kitchener, ON N2P 1B8For SaleMLS ID #40841619, Michael Nasarzewski, Broker, RE/MAX Realty Specialists Inc.. ITSO
- C$699,0003 bd4 ba1.3k sqft271 Bedford Rd, Kitchener, ON N2G 3A7For SaleMLS ID #40845587, Parminder Gill, Salesperson, RE/MAX TWIN CITY REALTY INC.. ITSO
- C$629,9003 bd3 ba1.5k sqft30 Bryan Ct #27, Kitchener, ON N2A 4J5For SaleMLS ID #40845293, Robyn Veber, Salesperson, RE/MAX TWIN CITY REALTY INC.. ITSO
- C$699,9003 bd3 ba1.4k sqft925 Copper Leaf Cres, Kitchener, ON N2E 3W1For SaleMLS ID #40847242, Anurag Sharma, Broker, RE/MAX Twin City Realty Inc.. ITSO
- C$669,9003 bd-- ba1.3k sqft78 Colton Cir, Kitchener, ON N2A 4K4For SaleMLS ID #40843893, Ajay Shah, Broker of Record, HOMELIFE MIRACLE REALTY LTD. ITSO
- C$799,0003 bd4 ba1.6k sqft31 Townsend Dr #66, Woolwich, ON N0B 1M0For SaleMLS ID #40841380, Tory Akene, Salesperson, Real Broker Ontario Ltd.. ITSO
- C$769,9003 bd2 ba1.3k sqft351 Northview Heights Pl, Cambridge, ON N1R 8J1For SaleMLS ID #40847469, Humberto Pereira, Salesperson, Corcoran Horizon Realty. ITSO
- C$775,0004 bd3 ba1.8k sqft155 Fletcher Cir, Cambridge, ON N3C 0B6For SaleMLS ID #40838376, Bryan Jaskolka, Salesperson, CMI REAL ESTATE INC. ITSO
- C$639,9003 bd3 ba1.5k sqft235 Red Clover Ct, Kitchener, ON N2E 4J5For SaleMLS ID #40849809, Anurag Sharma, Broker, RE/MAX Twin City Realty Inc.. ITSO
- C$790,0004 bd3 ba1.7k sqft277 Canterbury Dr, Waterloo, ON N2K 3C4For SaleMLS ID #40845441, Chris Pudifin, Salesperson, Royal LePage Wolle Realty. ITSO
- C$699,8885 bd2 ba910 sqft158 Plymouth Rd, Kitchener, ON N2G 3G5For SaleMLS ID #40835142, Shahida Umar, Broker, RE/MAX Real Estate Centre Inc.. ITSO
