Welcome home to 1030 Queens Blvd.! This beautiful, fully renovated LEGAL DUPLEX with separate metered utilities, features 6 bedrooms, 3 bathrooms and is located on the corner of Belmont Avenue, only a 20 minute walk to the desirable and trendy Belmont Village. This home is an amazing opportunity for those looking for a mortgage helper, in-law suite or investment property! The upper unit features 3 spacious bedrooms, 2 on the main level and one in the loft space on the second floor. The main floor has a spacious living room with an electric fireplace, pot lights, large windows and matching flooring throughout allowing for a seamless transition from room to room. You will also love the gorgeous kitchen that features stainless steel appliances, an accent backsplash, large floor to ceiling pantries and a separate formal dining room with glass doors that lead to the side yard. The upper unit is complete with 2 bathrooms and separate laundry. The lower unit includes large windows allowing for an abundance of natural light and pot lights throughout. Also completely renovated, this unit is move-in ready with everything you need from 3 bedrooms, a standout kitchen with stainless steel appliances, a living room, 4 piece bathroom, separate laundry and storage, plus this unit has been spray foamed. With ADU approval already complete, you can add another unit to this home with the rough-in sewer/water/gas/hydro ready for the new buyers to build with permits and budget already in place! (see supplements). Not only is this home the perfect investment opportunity, it is also centrally located minutes to Downtown Kitchener, the LRT and public transportation, walking trails, shopping and is steps away from St. Mary's Hospital. Upgrades: Roof, Furnace, Duct work, Plumbing, Electrical , Sewer & Water lines, Siding, Tankless water heaters, Water Softeners, Insulation (attic).
For sale
C$749,000
1030 Queens Blvd, Kitchener, ON N2M 1B7
6beds
1,649sqft
Single Family Residence, Residential
Built in ----
7,200 Square Feet Lot
$-- Zestimate®
C$454/sqft
C$-- HOA
What's special
Corner of belmont avenueElectric fireplacePot lightsLarge windowsMatching flooring throughoutGorgeous kitchenStainless steel appliances
- 34 days |
- 10 |
- 0 |
Zillow last checked:
Listing updated:
Listed by:
Matthew Fierling, Broker of Record,
Flux Realty
Source: ITSO,MLS®#: 40836119Originating MLS®#: Cornerstone Association of REALTORS®
Facts & features
Interior
Bedrooms & bathrooms
- Bedrooms: 6
- Bathrooms: 3
- Full bathrooms: 2
- 1/2 bathrooms: 1
- Main level bathrooms: 2
- Main level bedrooms: 2
Bedroom
- Level: Main
Other
- Level: Main
Bedroom
- Level: Second
Bedroom
- Level: Basement
Bedroom
- Level: Basement
Bedroom
- Level: Basement
Bathroom
- Features: 2-Piece
- Level: Main
Bathroom
- Features: 4-Piece
- Level: Main
Bathroom
- Features: 4-Piece
- Level: Basement
Den
- Level: Second
Den
- Level: Basement
Dining room
- Level: Main
Kitchen
- Level: Main
Kitchen
- Level: Basement
Living room
- Level: Main
Storage
- Level: Basement
Utility room
- Level: Basement
Heating
- Forced Air, Natural Gas
Cooling
- Central Air
Appliances
- Included: Water Heater, Dishwasher, Microwave, Range Hood, Refrigerator, Stove, Washer
- Laundry: In-Suite
Features
- In-Law Floorplan
- Basement: Walk-Up Access,Full,Finished
- Has fireplace: No
Interior area
- Total structure area: 2,444
- Total interior livable area: 1,649 sqft
- Finished area above ground: 1,649
- Finished area below ground: 795
Property
Parking
- Total spaces: 3
- Parking features: Detached Garage, Private Drive Double Wide
- Garage spaces: 1
- Uncovered spaces: 2
Features
- Stories: 2
- Frontage type: North
- Frontage length: 60.00
Lot
- Size: 7,200 Square Feet
- Dimensions: 60 x 120
- Features: Urban, Highway Access, Hospital, Public Parking, Public Transit, Quiet Area
Details
- Parcel number: 224820068
- Zoning: RES4
Construction
Type & style
- Home type: SingleFamily
- Property subtype: Single Family Residence, Residential
Materials
- Vinyl Siding
- Foundation: Poured Concrete
- Roof: Asphalt Shing
Condition
- 51-99 Years
- New construction: No
Utilities & green energy
- Sewer: Sewer (Municipal)
- Water: Municipal, Municipal-Metered
Community & HOA
Community
- Security: Carbon Monoxide Detector
Location
- Region: Kitchener
Financial & listing details
- Price per square foot: C$454/sqft
- Annual tax amount: C$4,137
- Date on market: 6/8/2026
- Inclusions: Carbon Monoxide Detector, Dishwasher, Microwave, Range Hood, Refrigerator, Stove, Washer, All Current Appliances
- Exclusions: Tenant Belongings.
Matthew Fierling, Broker of Record
Matthew Fierling, Broker of Record
(226) 336-7668
By pressing Contact Agent, you agree that the real estate professional identified above may call/text you about your search, which may involve use of automated means and pre-recorded/artificial voices. You don't need to consent as a condition of buying any property, goods, or services. Message/data rates may apply. You also agree to our Terms of Use. Zillow does not endorse any real estate professionals. We may share information about your recent and future site activity with your agent to help them understand what you're looking for in a home.
Price history
| Date | Event | Price |
|---|---|---|
| 6/8/2026 | Listed for sale | C$749,000C$454/sqft |
Source: ITSO #40836121 Report a problem | ||
Public tax history
Tax history is unavailable.
Climate risks
Neighborhood: St. Mary's Hospital
Nearby schools
GreatSchools rating
No schools nearby
We couldn't find any schools near this home.
- C$---- bd-- ba-- sqft17 Belmont Ave E, Kitchener, ON N2M4B8Off Market
- C$---- bd-- ba-- sqft30 Belmont Ave E, Kitchener, ON N2M4B9Off Market
- C$--1 bd1 ba500 sqft1008 Queens Blvd #2, Kitchener, ON N2M1B4Off Market
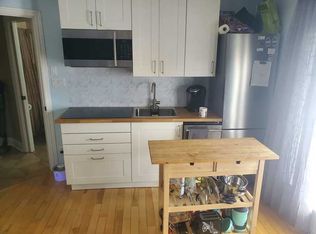
- C$---- bd-- ba-- sqft975 Queens Blvd, Kitchener, ON N2M1B6Off Market
- C$595,0003 bd2 ba746 sqft48 Belmont Ave E, Kitchener, ON N2M4B9Sold
- C$640,5003 bd2 ba1.1k sqft17 Barclay Ave, Kitchener, ON N2M4B2Sold
- C$649,0003 bd2 ba1.4k sqft50 South Dr, Kitchener, ON N2M4B5For Sale
- C$645,0002 bd1 ba808 sqft12 Barclay Ave, Kitchener, ON N2M4B1Sold
Similar homes
- C$699,8004 bd2 ba1.2k sqft98 Stonybrook Dr, Kitchener, ON N2M 4L7For Sale
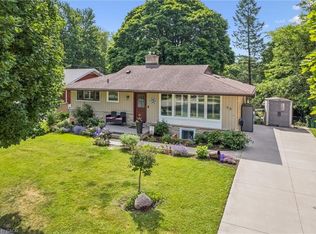 MLS ID #40846537, Michael Novac, Salesperson, RE/MAX Escarpment Realty Inc.. ITSO
 - C$745,0003 bd2 ba1.9k sqft85 Tanglewood Ave, Kitchener, ON N2B 1S5For Sale
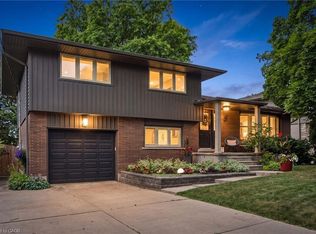 MLS ID #40845230, Cheryl Goetz, Salesperson, Real Broker Ontario Ltd.. ITSO
 - C$729,9003 bd2 ba1.2k sqft786 Stirling Ave S, Kitchener, ON N2M 3K3For Sale
 MLS ID #40831433, Jeff Sheppard, Salesperson, RE/MAX SOLID GOLD REALTY (II) LTD.. ITSO
 - C$769,9005 bd2 ba953 sqft699 Frederick St, Kitchener, ON N2B 2B3For Sale
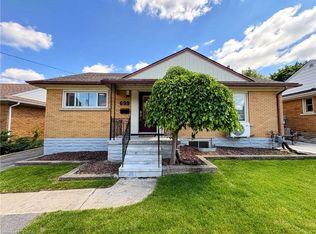 MLS ID #40844964, Angela Schnurr, Salesperson, Royal LePage Wolle Realty. ITSO
 - C$785,0006 bd4 ba1k sqft40 Donald St, Kitchener, ON N2B 3G5For SaleMLS ID #40844053, Parminder Gill, Salesperson, RE/MAX TWIN CITY REALTY INC.. ITSO
- C$749,9004 bd2 ba1.1k sqft18 Jasper Ct, Kitchener, ON N2E 1C6For SaleMLS ID #40838173, Grady Bunker, Salesperson, PEAK REALTY LTD.. ITSO
- C$749,0005 bd2 ba883 sqft156 Traynor Ave, Kitchener, ON N2C 1W5For SaleMLS ID #40838139, Matthew Fierling, Broker of Record, Flux Realty. ITSO
- C$794,0005 bd3 ba1.3k sqft193 Westheights Dr, Kitchener, ON N2N 1K2For SaleMLS ID #40831484, Anurag Sharma, Broker, RE/MAX Twin City Realty Inc.. ITSO
- C$699,9003 bd2 ba1.1k sqft44 Oakhurst Cres, Kitchener, ON N2B 3K3For SaleMLS ID #40845664, Jeff Radun, Salesperson, RE/MAX Real Estate Centre Inc.. ITSO
- C$729,9003 bd3 ba1k sqft123 Samuel St, Kitchener, ON N2H 1P9For SaleMLS ID #40826999, Christina Veras, Salesperson, Home and Property Real Estate Ltd.. ITSO
- C$699,3004 bd2 ba1.2k sqft86 Carlyle Dr, Kitchener, ON N2P 1P5For SaleMLS ID #40847288, Suresh Kangayampalayam Manian, Broker, RE/MAX Twin City Realty Inc.. ITSO
- C$650,0003 bd3 ba1.8k sqft30 Bridlewreath St, Kitchener, ON N2E 3V5For SaleMLS ID #40845738, Ragu Paramsothy, Broker, ROYAL LEPAGE IGNITE REALTY. ITSO
- C$599,9004 bd3 ba1.4k sqft39 Southwood Dr, Kitchener, ON N2E 2E6For SaleMLS ID #40845963, Kathrina Kasinski, Salesperson, RE/MAX TWIN CITY REALTY INC.. ITSO
- C$739,9003 bd2 ba1.1k sqft135 Bridge St W, Waterloo, ON N2K 1K8For SaleMLS ID #40838881, Martin Smith, Salesperson, ROYAL LEPAGE CROWN REALTY SERVICES. ITSO
- C$649,9003 bd3 ba1.3k sqft532 Red River Dr, Waterloo, ON N2T 2B7For SaleMLS ID #40845021, Mimoza Hutton, Salesperson, RE/MAX TWIN CITY REALTY INC.. ITSO
- C$999,9974 bd3 ba1.2k sqft519 Duke St W, Kitchener, ON N2H 3Y7For SaleMLS ID #40838932, Dennis Mehravar, Broker of Record, Engel & Volkers Waterloo Region. ITSO
- C$720,0003 bd2 ba1.2k sqft704 Jacob Ln, Waterloo, ON N2V 2A7For SaleMLS ID #40846083, Brandon Town, Salesperson, EXP REALTY. ITSO
- C$699,9004 bd2 ba1k sqft2 Keewatin Ave, Kitchener, ON N2B 3L5For SaleMLS ID #40844212, Hercules Mina, Salesperson, HOUSESIGMA INC. ITSO
- C$799,9003 bd3 ba1.7k sqft290 Apple Hill Cres, Kitchener, ON N2R 0E5For SaleMLS ID #40834994, Faisal Susiwala, Broker of Record, RE/MAX TWIN CITY FAISAL SUSIWALA REALTY. ITSO
- C$599,9003 bd2 ba1.1k sqft799 Rockway Dr, Kitchener, ON N2G 3B6For SaleMLS ID #40846276, Mimoza Hutton, Salesperson, RE/MAX TWIN CITY REALTY INC.. ITSO
Nearby cities
Nearby neighborhoods
Nearby zip codes
Other Kitchener Topics
