Welcome to 39 Southwood Drive, a bright and spacious detached home in Kitchener's sought-after Country Hills neighbourhood. Featuring 3+1 bedrooms, 3 bathrooms, and a separate walkout basement entrance, this well-maintained property offers exceptional flexibility for families, investors, or multi-generational living. The expansive eat-in kitchen provides plenty of space for everyday meals and entertaining, while the bright and airy living room opens onto a balcony overlooking your private backyard. The walkout basement presents excellent in-law or income potential with its own private entrance, separate laundry, a bedroom or den with a cozy gas fireplace, and a kitchenette with sink, offering a great foundation for a self-contained living space. Step outside to a large, fully fenced backyard with ample room for children, pets, gardening, or hosting family and friends. Thoughtfully updated over the years, this home features a roof (2015), furnace and air conditioner (2016), flooring (2018), garage door (2019), and fresh paint (2025), providing added value and peace of mind. Ideally situated close to schools, parks, shopping, restaurants, public transit, and with convenient access to Highway 401 and 7/8, this move-in-ready home combines comfort and convenience.
Pending
C$599,900
39 Southwood Dr, Kitchener, ON N2E 2E6
3beds
1,409sqft
Single Family Residence, Residential
Built in 1979
5,017 Square Feet Lot
$-- Zestimate®
C$426/sqft
C$-- HOA
What's special
Separate walkout basement entranceExpansive eat-in kitchenCozy gas fireplaceKitchenette with sinkLarge fully fenced backyard
- 23 days |
- 122 |
- 5 |
Zillow last checked:
Listing updated:
Listed by:
Kathrina Kasinski, Salesperson,
RE/MAX TWIN CITY REALTY INC.,
Courtney England-Bender, Salesperson,
RE/MAX TWIN CITY REALTY INC.
Source: ITSO,MLS®#: 40845963Originating MLS®#: Cornerstone Association of REALTORS®
Facts & features
Interior
Bedrooms & bathrooms
- Bedrooms: 3
- Bathrooms: 3
- Full bathrooms: 2
- 1/2 bathrooms: 1
- Main level bathrooms: 1
Other
- Level: Second
Bedroom
- Level: Second
Bedroom
- Level: Second
Bathroom
- Features: 4-Piece
- Level: Second
Bathroom
- Features: 2-Piece
- Level: Main
Bathroom
- Features: 4-Piece
- Level: Basement
Den
- Level: Basement
Dining room
- Level: Main
Kitchen
- Level: Main
Kitchen
- Level: Basement
Living room
- Level: Main
Other
- Level: Basement
Heating
- Forced Air, Natural Gas
Cooling
- Central Air
Appliances
- Included: Water Heater Owned, Dishwasher, Dryer, Range Hood, Refrigerator, Stove
- Laundry: Main Level
Features
- Auto Garage Door Remote(s), In-law Capability
- Windows: Window Coverings
- Basement: Walk-Out Access,Full,Finished
- Number of fireplaces: 1
- Fireplace features: Gas
Interior area
- Total structure area: 1,907
- Total interior livable area: 1,409 sqft
- Finished area above ground: 1,409
- Finished area below ground: 498
Video & virtual tour
Property
Parking
- Total spaces: 3
- Parking features: Attached Garage, Garage Door Opener, Private Drive Double Wide
- Attached garage spaces: 1
- Uncovered spaces: 2
Features
- Stories: 2
- Exterior features: Balcony
- Fencing: Full
- Frontage type: West
- Frontage length: 45.00
Lot
- Size: 5,017 Square Feet
- Dimensions: 45 x 111.5
- Features: Urban, Highway Access, Hospital, Major Highway, Park, Place of Worship, Playground Nearby, Public Transit, Quiet Area, School Bus Route, Schools, Shopping Nearby
Details
- Parcel number: 226140073
- Zoning: R2A
Construction
Type & style
- Home type: SingleFamily
- Property subtype: Single Family Residence, Residential
Materials
- Brick, Vinyl Siding
- Foundation: Poured Concrete
- Roof: Asphalt Shing
Condition
- 31-50 Years
- New construction: No
- Year built: 1979
Utilities & green energy
- Sewer: Sewer (Municipal)
- Water: Municipal
Community & HOA
Location
- Region: Kitchener
Financial & listing details
- Price per square foot: C$426/sqft
- Annual tax amount: C$4,314
- Date on market: 7/7/2026
- Inclusions: Dishwasher, Dryer, Garage Door Opener, Range Hood, Refrigerator, Stove, Window Coverings
Kathrina Kasinski, Salesperson
Kathrina Kasinski, Salesperson
(519) 579-4110
By pressing Contact Agent, you agree that the real estate professional identified above may call/text you about your search, which may involve use of automated means and pre-recorded/artificial voices. You don't need to consent as a condition of buying any property, goods, or services. Message/data rates may apply. You also agree to our Terms of Use. Zillow does not endorse any real estate professionals. We may share information about your recent and future site activity with your agent to help them understand what you're looking for in a home.
Price history
| Date | Event | Price |
|---|---|---|
| 7/21/2026 | Pending sale | C$599,900C$426/sqft |
Source: ITSO #40845963 Report a problem | ||
| 7/15/2026 | Contingent | C$599,900C$426/sqft |
Source: ITSO #40845963 Report a problem | ||
| 7/15/2026 | Pending sale | C$599,900C$426/sqft |
Source: ITSO #40845963 Report a problem | ||
| 7/7/2026 | Listed for sale | C$599,900C$426/sqft |
Source: ITSO #40845963 Report a problem | ||
Public tax history
Tax history is unavailable.
Climate risks
Neighborhood: Country Hills
Nearby schools
GreatSchools rating
No schools nearby
We couldn't find any schools near this home.
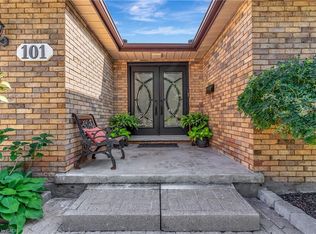
- C$913,5005 bd4 ba2k sqft101 Devonglen Dr, Kitchener, ON N2E1Z7Sold
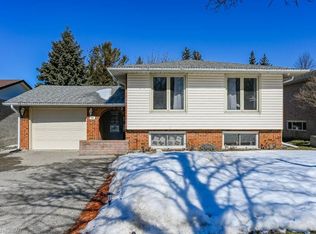
- C$--5 bd2 ba2.2k sqft94 Devonglen Dr, Kitchener, ON N2E2C5Off Market
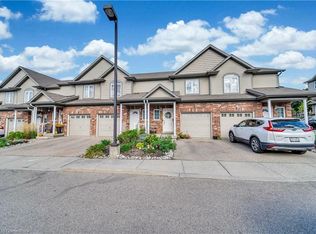
- C$--3 bd3 ba1.3k sqft975 Strasburg Rd #7, Kitchener, ON N2E0A8Off Market
- C$---- bd-- ba-- sqft52 Southwood Ct, Kitchener, ON N2E2H9Off Market
- C$790,0004 bd2 ba1.9k sqft198 The Country Way, Kitchener, ON N2E2P4Sold
- C$--3 bd2 ba-- sqft972 Strasburg Rd #7, Kitchener, ON N2E2K4Off Market
- C$--1 bd1 ba510 sqft758 Bleams Rd #A, Kitchener, ON N2E0E4Off Market
- C$--3 bd1 ba1k sqft108 Devonglen Dr #1, Kitchener, ON N2E2C5Off Market
Similar homes
- C$599,9003 bd2 ba1.2k sqft580 Weber St E, Kitchener, ON N2H 1G8For Sale
 MLS ID #40850994, Andre Chin, Broker, KELLER WILLIAMS INNOVATION REALTY. ITSO
 - C$639,0003 bd3 ba1.5k sqft371 Ottawa St S, Kitchener, ON N2M 3P3For Sale
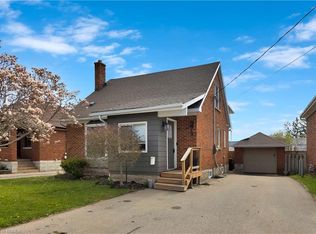 MLS ID #40851893, Lindsey Medeiros, Salesperson, Re/Max Twin City Realty Inc.. ITSO
 - C$599,9005 bd2 ba1k sqft111 Kimberly Cres, Kitchener, ON N2E 1C8For Sale
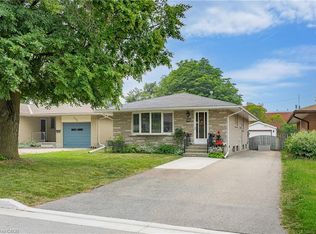 MLS ID #40850839, Daniel Da Cunha, Salesperson, RE/MAX TWIN CITY REALTY INC.. ITSO
 - C$589,9006 bd3 ba1k sqft61 Balfour Cres, Kitchener, ON N2C 1Z6For Sale
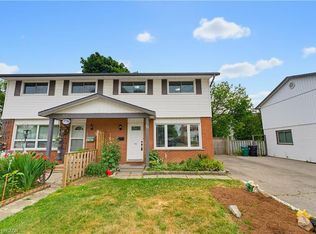 MLS ID #40849444, Riz Jadavji, Salesperson, Royal LePage Wolle Realty. ITSO
 - C$599,9003 bd2 ba950 sqft140 Arrowhead Cres, Kitchener, ON N2P 1B9For SaleMLS ID #40849399, Kimberley Ann Huxted, Broker, CONDO CULTURE, BROKERAGE. ITSO
- C$649,9003 bd2 ba1.2k sqft10 Ristau Cres, Kitchener, ON N2E 3A8For SaleMLS ID #40845388, Elaine Ruddock, Salesperson, Re/Max Icon Realty. ITSO
- C$629,9003 bd1 ba1.1k sqft183 Dinison Cres, Kitchener, ON N2E 2S6For SaleMLS ID #40837646, John Zivku, Salesperson, RE/MAX TWIN CITY REALTY INC.. ITSO
- C$599,9993 bd2 ba1k sqft310 Southill Dr, Kitchener, ON N2A 2R1For SaleMLS ID #40841186, Cahit Tutak, Salesperson, EXP REALTY. ITSO
- C$637,0003 bd1 ba1.2k sqft129 Florence Ave, Kitchener, ON N2A 2L1For SaleMLS ID #40850492, Zana Jalal, Salesperson, RE/MAX TWIN CITY REALTY INC.. ITSO
- C$699,9003 bd2 ba1k sqft107 Laurentian Dr, Kitchener, ON N2E 1C3For SaleMLS ID #40849292, Erik Mitchell, Salesperson, RE/MAX REAL ESTATE CENTRE INC.. ITSO
- C$649,0003 bd3 ba1.1k sqft976 Guelph St, Kitchener, ON N2H 5Z6For SaleMLS ID #40850148, Matt Bowlby, Salesperson, Royal LePage Wolle Realty. ITSO
- C$579,0003 bd3 ba1.2k sqft10 Fallowfield Dr #19, Kitchener, ON N2C 0A4For SaleMLS ID #40834965, Scott Benson, Salesperson, Real Broker Ontario Ltd.. ITSO
- C$609,8884 bd3 ba1.4k sqft48 Guerin Ave, Kitchener, ON N2A 1S8For SaleMLS ID #40850183, Riz Jadavji, Salesperson, Royal LePage Wolle Realty. ITSO
- C$720,0004 bd3 ba1.2k sqft425 Erinbrook Dr, Kitchener, ON N2E 3S4For SaleMLS ID #40848858, Sam Isaac, Salesperson, Re/Max EXCELLENCE REAL ESTATE BROKERAGE. ITSO
- C$629,9005 bd2 ba968 sqft120 Arrowhead Cres, Kitchener, ON N2P 1B9For SaleMLS ID #40844802, Andrew Nogueira, Salesperson, RE/MAX REAL ESTATE CENTRE INC.. ITSO
- C$569,9004 bd1 ba1.7k sqft100 Mansion St, Kitchener, ON N2H 2J9For SaleMLS ID #40841625, Andrew Nogueira, Salesperson, RE/MAX REAL ESTATE CENTRE INC.. ITSO
- C$649,9003 bd2 ba1.4k sqft111 Manor Dr, Kitchener, ON N2A 2T9For SaleMLS ID #40836795, Jon Hutton, Salesperson, RE/MAX TWIN CITY REALTY INC.. ITSO
- C$538,8883 bd2 ba1.2k sqft138 Blackhorne Dr #4, Kitchener, ON N2E 1Z3For SaleMLS ID #40841737, Riz Jadavji, Salesperson, Royal LePage Wolle Realty. ITSO
- C$599,9004 bd1 ba1k sqft347 Blucher Blvd, Kitchener, ON N2H 5W1For SaleMLS ID #40836724, Mike Grant, Salesperson, RE/MAX TWIN CITY REALTY INC.. ITSO
- C$662,4004 bd2 ba975 sqft152 Clark Ave, Kitchener, ON N2C 1Y5For SaleMLS ID #40839709, Seibert Phillips, Salesperson, Royal LePage Wolle Realty. ITSO
