
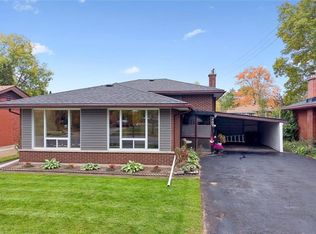
Welcome to 152 Clark Ave. — a beautifully renovated solid brick bungalow offering the perfect blend of style, comfort, and versatility in a soughtafter family-friendly Kitchener neighbourhood. Situated on a spacious lot, this move-in-ready home is ideal for growing families, multigenerational living, or those seeking additional living flexibility. Step inside to a bright and inviting main floor featuring a spacious living room, three generously sized bedrooms, a stunning fully renovated bathroom, and a modern kitchen complete with quartz countertops and a functional breakfast nook perfect for busy mornings or casual dining. The fully finished and renovated basement offers exceptional additional living space with its separate entrance, making it ideal for extended family or an in-law setup. Featuring a very generous fourth bedroom, an additional three-piece bathroom, a large living area, and a second kitchen. The lower level provides endless possibilities for comfortable and flexible living. Conveniently located close to parks, schools, shopping, public transit, Fairview Park Mall, Chicopee Ski & Summer Resort, and offering quick access to Highway 8 and the 401, this home delivers outstanding value in one of Waterloo Region’s most convenient locations. A rare opportunity to own a turnkey bungalow with space, updates, and income potential all in one.
For sale
C$662,400
152 Clark Ave, Kitchener, ON N2C 1Y5
4beds
975sqft
Single Family Residence, Residential
Built in 1956
6,000 Square Feet Lot
$-- Zestimate®
C$679/sqft
C$-- HOA
What's special
Spacious lotThree generously sized bedroomsStunning fully renovated bathroomModern kitchenQuartz countertopsFunctional breakfast nookSeparate entrance
- 26 days |
- 36 |
- 3 |
Zillow last checked:
Listing updated:
Listed by:
Seibert Phillips, Salesperson,
Royal LePage Wolle Realty
Source: ITSO,MLS®#: 40839709Originating MLS®#: Cornerstone Association of REALTORS®
Facts & features
Interior
Bedrooms & bathrooms
- Bedrooms: 4
- Bathrooms: 2
- Full bathrooms: 2
- Main level bathrooms: 1
- Main level bedrooms: 3
Bedroom
- Level: Main
Bedroom
- Level: Main
Bedroom
- Level: Main
Other
- Level: Basement
Bathroom
- Features: 3-Piece
- Level: Main
Bathroom
- Features: 3-Piece
- Level: Basement
Kitchen
- Level: Main
Kitchen
- Level: Basement
Living room
- Level: Main
Recreation room
- Level: Basement
Utility room
- Level: Basement
Heating
- Forced Air, Natural Gas
Cooling
- Central Air
Appliances
- Included: Dryer, Refrigerator, Stove, Washer
- Laundry: In Basement
Features
- In-Law Floorplan
- Windows: Window Coverings
- Basement: Separate Entrance,Walk-Up Access,Full,Finished
- Has fireplace: No
Interior area
- Total structure area: 1,625
- Total interior livable area: 975 sqft
- Finished area above ground: 975
- Finished area below ground: 650
Video & virtual tour
Property
Parking
- Total spaces: 3
- Parking features: Asphalt, Private Drive Single Wide
- Uncovered spaces: 3
Features
- Stories: 1
- Patio & porch: Deck
- Frontage type: West
- Frontage length: 60.00
Lot
- Size: 6,000 Square Feet
- Dimensions: 60 x 100
- Features: Urban, Rectangular, Library, Place of Worship, Public Transit, Schools, Shopping Nearby, Trails
Details
- Parcel number: 225840126
- Zoning: RES-3
Construction
Type & style
- Home type: SingleFamily
- Property subtype: Single Family Residence, Residential
Materials
- Brick
- Foundation: Poured Concrete
- Roof: Asphalt, Shingle
Condition
- 51-99 Years
- New construction: No
- Year built: 1956
Utilities & green energy
- Sewer: Sewer (Municipal)
- Water: Municipal
Community & HOA
Location
- Region: Kitchener
Financial & listing details
- Price per square foot: C$679/sqft
- Annual tax amount: C$3,636
- Date on market: 6/16/2026
- Inclusions: Dryer, Refrigerator, Stove, Washer, Window Coverings
- Exclusions: Stand-Up Freezer In Basement
Seibert Phillips, Salesperson
Seibert Phillips, Salesperson
(519) 578-7300
By pressing Contact Agent, you agree that the real estate professional identified above may call/text you about your search, which may involve use of automated means and pre-recorded/artificial voices. You don't need to consent as a condition of buying any property, goods, or services. Message/data rates may apply. You also agree to our Terms of Use. Zillow does not endorse any real estate professionals. We may share information about your recent and future site activity with your agent to help them understand what you're looking for in a home.
Price history
| Date | Event | Price |
|---|---|---|
| 6/16/2026 | Listed for sale | C$662,400C$679/sqft |
Source: ITSO #40839709 Report a problem | ||
Public tax history
Tax history is unavailable.
Climate risks
Neighborhood: Vanier
Nearby schools
GreatSchools rating
No schools nearby
We couldn't find any schools near this home.
- C$--3 bd2 ba1.9k sqft35 Siebert Ave, Kitchener, ON N2C2A5Off Market
- C$--3 bd2 ba-- sqft111 Harber Ave #1A, Kitchener, ON N2C1Z1Off Market
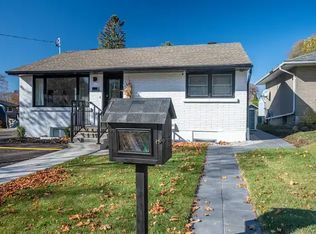
- C$595,0003 bd1 ba960 sqft71 Broadmoor Ave, Kitchener, ON N2C1Y6Sold
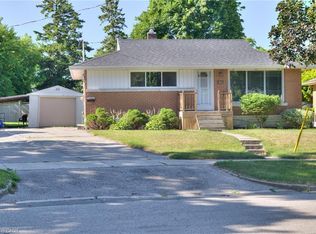
- C$649,8884 bd2 ba1k sqft24 Hillmount St, Kitchener, ON N2C2C6Pending
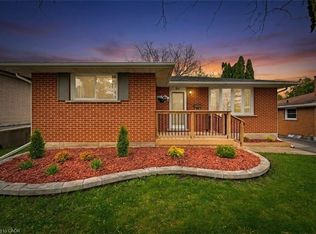
- C$--3 bd2 ba894 sqft220 Clark Ave, Kitchener, ON N2C1Y5Off Market
- C$650,1003 bd2 ba888 sqft48 Broadmoor Ave, Kitchener, ON N2C1Y7Sold
- C$670,0003 bd2 ba1k sqft344 Shelley Dr, Kitchener, ON N2C1N1Sold
- C$--4 bd2 ba2.2k sqft238 Woodhaven Rd #1, Kitchener, ON N2C1V5Off Market
Similar homes
- C$679,0005 bd2 ba1k sqft72 Massey Ave, Kitchener, ON N2C 1M3For Sale
 MLS ID #40844574, Gagan Battoo, Salesperson, HOMELIFE MIRACLE REALTY LTD.. ITSO
 - C$699,8004 bd2 ba1.2k sqft98 Stonybrook Dr, Kitchener, ON N2M 4L7For Sale
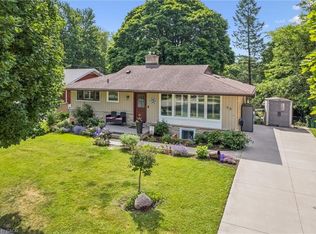 MLS ID #40846537, Michael Novac, Salesperson, RE/MAX Escarpment Realty Inc.. ITSO
 - C$599,9003 bd2 ba1.1k sqft799 Rockway Dr, Kitchener, ON N2G 3B6For Sale
 MLS ID #40846276, Mimoza Hutton, Salesperson, RE/MAX TWIN CITY REALTY INC.. ITSO
 - C$599,9004 bd2 ba1k sqft269 Ross Ave, Kitchener, ON N2A 1V7For Sale
 MLS ID #40845247, Laurie Keyes, Salesperson, RE/MAX Twin City Realty Inc.. ITSO
 - C$619,9003 bd2 ba1k sqft217 Dixon St, Kitchener, ON N2G 3E8For SaleMLS ID #40843210, Zachary Fray, Salesperson, EXP REALTY. ITSO
- C$749,0005 bd2 ba883 sqft156 Traynor Ave, Kitchener, ON N2C 1W5For SaleMLS ID #40838139, Matthew Fierling, Broker of Record, Flux Realty. ITSO
- C$599,9004 bd3 ba1.4k sqft39 Southwood Dr, Kitchener, ON N2E 2E6For SaleMLS ID #40845963, Kathrina Kasinski, Salesperson, RE/MAX TWIN CITY REALTY INC.. ITSO
- C$679,9004 bd2 ba1k sqft55 Southwood Dr, Kitchener, ON N2E 2E6For SaleMLS ID #40839726, Chris Pudifin, Salesperson, Royal LePage Wolle Realty. ITSO
- C$699,9003 bd2 ba1.1k sqft44 Oakhurst Cres, Kitchener, ON N2B 3K3For SaleMLS ID #40845664, Jeff Radun, Salesperson, RE/MAX Real Estate Centre Inc.. ITSO
- C$639,9005 bd2 ba1.3k sqft22 Blackhorne Cres, Kitchener, ON N2E 1T1For SaleMLS ID #40844446, Anurag Sharma, Broker, RE/MAX Twin City Realty Inc.. ITSO
- C$699,8885 bd2 ba910 sqft158 Plymouth Rd, Kitchener, ON N2G 3G5For SaleMLS ID #40835142, Shahida Umar, Broker, RE/MAX Real Estate Centre Inc.. ITSO
- C$749,9005 bd2 ba1.1k sqft211 Dixon St, Kitchener, ON N2G 3E8For SaleMLS ID #40823985, John Alberto Amorim, Salesperson, PEAK REALTY LTD.. ITSO
- C$779,0004 bd3 ba1.4k sqft6 Strathcona Cres, Kitchener, ON N2B 2W6For SaleMLS ID #40845628, Barbara Schmidt, Salesperson, PEAK REALTY LTD.. ITSO
- C$729,0004 bd2 ba805 sqft450 Highland Rd E, Kitchener, ON N2M 3W7For SaleMLS ID #40839110, Sylvia Eckert, Salesperson, Royal LePage Brant Realty. ITSO
- C$615,0004 bd1 ba1k sqft347 Blucher Blvd, Kitchener, ON N2H 5W1For SaleMLS ID #40836724, Mike Grant, Salesperson, RE/MAX TWIN CITY REALTY INC.. ITSO
- C$599,9993 bd2 ba1k sqft310 Southill Dr, Kitchener, ON N2A 2R1For SaleMLS ID #40841186, Cahit Tutak, Salesperson, EXP REALTY. ITSO
- C$710,7843 bd2 ba1.2k sqft784 Elizabeth St, Kitchener, ON N2H 6H5For SaleMLS ID #40842649, Jennifer Brown, Broker, Royal LePage Wolle Realty. ITSO
- C$769,9005 bd2 ba953 sqft699 Frederick St, Kitchener, ON N2B 2B3For SaleMLS ID #40844964, Angela Schnurr, Salesperson, Royal LePage Wolle Realty. ITSO
- C$649,9003 bd3 ba1.3k sqft532 Red River Dr, Waterloo, ON N2T 2B7For SaleMLS ID #40845021, Mimoza Hutton, Salesperson, RE/MAX TWIN CITY REALTY INC.. ITSO
- C$729,9003 bd3 ba1k sqft123 Samuel St, Kitchener, ON N2H 1P9For SaleMLS ID #40826999, Christina Veras, Salesperson, Home and Property Real Estate Ltd.. ITSO
Nearby cities
Nearby neighborhoods
Nearby zip codes
Other Kitchener Topics
