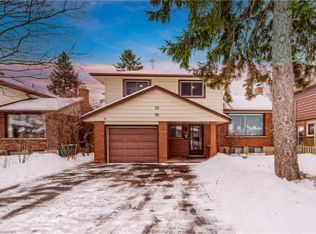
Welcome to 156 Traynor Avenue, a fully vacant and renovated legal duplex offering exceptional flexibility for investors and end users alike. Whether you're looking to add a turnkey income property to your portfolio, live in one unit while offsetting your mortgage, or accommodate multi-generational living, this property presents a unique opportunity to make it your own. Both units have been thoughtfully updated and are move-in ready. The upper unit features 3 bedrooms, 1 bathroom, a bright and spacious living area, and an updated kitchen complete with stainless steel appliances and a new dishwasher. Large bay windows flood the space with natural light, creating a warm and inviting atmosphere. The lower unit offers 2 bedrooms, 1 bathroom, modern finishes throughout, and access to the backyard deck. Each unit has separate laundry facilities, while the double-wide concrete driveway provides parking for up to five vehicles. A new water softener adds additional value and convenience for future owners and tenants alike. Located in a convenient Kitchener neighbourhood, you're just minutes from Fairview Park Mall, shopping, restaurants, transit, schools, parks, and countless everyday amenities. With vacant possession and extensive updates already completed, this turnkey legal duplex is ready for its next chapter.
30 days
|
19
|
1
|
Zillow last checked:
Listing updated:
Listed by:
Matthew Fierling, Broker of Record,
Flux Realty
Source: ITSO,MLS®#: 40838139Originating MLS®#: Cornerstone Association of REALTORS®
Facts & features
Interior
Bedrooms & bathrooms
Bedrooms: 5
Bathrooms: 2
Full bathrooms: 2
Main level bathrooms: 1
Main level bedrooms: 3
Bedroom
Level: Main
Bedroom
Level: Main
Bedroom
Level: Main
Bedroom
Level: Basement
Other
Level: Basement
Bathroom
Features: 3-Piece
Level: Main
Bathroom
Features: 5+ Piece
Level: Basement
Kitchen
Level: Main
Kitchen
Level: Basement
Living room
Level: Main
Recreation room
Level: Basement
Heating
Forced Air, Natural Gas
Cooling
Central Air
Appliances
Included: Water Heater, Water Softener
Laundry: In-Suite
Features
In-Law Floorplan
Basement: Full,Finished
Has fireplace: Yes
Fireplace features: Gas
Interior area
Total structure area: 1,652
Total interior livable area: 883 sqft
Finished area above ground: 883
Finished area below ground: 769
Property
Parking
Total spaces: 5
Parking features: Private Drive Double Wide
Uncovered spaces: 5
Features
Stories: 1
Frontage type: West
Frontage length: 41.17
Lot
Size: 4,420 Square Feet
Dimensions: 41.17 x 107.38
Features: Urban, High Traffic Area, Highway Access, Major Highway, Park, Playground Nearby, Public Transit, Rec./Community Centre, Regional Mall, School Bus Route, Schools, Shopping Nearby, Skiing
Details
Parcel number: 225920101
Zoning: RES-3
Construction
Type & style
Home type: SingleFamily
Architectural style: Bungalow
Property subtype: Single Family Residence, Residential
By pressing Contact Agent, you agree that the real estate professional identified above may call/text you about your search, which may involve use of automated means and pre-recorded/artificial voices. You don't need to consent as a condition of buying any property, goods, or services. Message/data rates may apply. You also agree to our Terms of Use. Zillow does not endorse any real estate professionals. We may share information about your recent and future site activity with your agent to help them understand what you're looking for in a home.