Welcome home! Do you have kids and pets that LOVE to RUN! An unbeatable location directly across from a huge greenspace "Wilson Park" with ball diamonds room to roam! Only steps to an LRT stop at Courtland Avenue and conveniently close to schools, churches and Fairview Park Mall. This 3 bedroom, beautifully maintained bungalow is full of surprises. Wait until you see the family sized kitchen that comes complete with plentiful counterspace, wood cabinets, a BOSCH stainless steel dishwasher and a 6 foot slider walkout door to a pressure treated deck. For your convenience there is a natural gas hook up out here for your BBQ. The front facing living room has laminate floor and a huge sun drenched window that overlooks the parkland. 2 full bathrooms (a four piece on the main level and a 3 piece in the basement) . The main floor bath has a "right height" water closet and a bright, white decor! The lower level bath has a large, acrylic corner shower with a seat and ceramic tile floor. On the lower level you will find a huge recreation room that offers laminate floor, an electric fireplace and a brick and stone hearth leaving the possibility of a future gas fired fireplace. There are also 2 "flex" rooms on the lower level that can give you tons of storage or a den. Some of the smart updates include vinyl, low maintenance windows and a 3 year old central air conditioner. The side door entry could allow for the perfect in-law set up if this is something you've been looking for. Call quick to take a look. You won't be disappointed!
Sold for $670,000
C$670,000
344 Shelley Dr, Kitchener, ON N2C 1N1
3beds
1,083sqft
Single Family Residence, Residential
Built in 1962
5,020 Square Feet Lot
$-- Zestimate®
C$619/sqft
C$2,439 Estimated rent
Home value
Not available
Estimated sales range
Not available
Not available
Owner options
List your home for rent
C$2,439/mo
Rent Zestimate®
Find your next renter with Zillow Rental Manager. Plus, with online applications, you can quickly screen prospective tenants – for free.
C$2,439/mo
Rent Zestimate®
Refinance and save
C$2,833/mo
Est. payment
Refinancing to a lower rate could help reduce your monthly payments and save thousands over the life of the loan.
C$2,833/mo
Est. payment
Explore your selling options
Work with a Zillow partner agent
Leverage their expertise and Zillow's premium Showcase listings to get your home seen by more buyers.
Get startedList with your own agent
Get your home in front of millions of buyers by listing it on Zillow.
Learn how to do itSell it yourself
Take full control of how buyers see your home on Zillow by listing For Sale by Owner (FSBO).
List your homeWhat's special
Family sized kitchenPlentiful counterspaceWood cabinetsBosch stainless steel dishwasherPressure treated deckLaminate floorHuge sun drenched window
Zillow last checked:
Listing updated:
Listed by:
Ken Cameron, Broker of Record,
RE/MAX SOLID GOLD REALTY (II) LTD.
Source: ITSO,MLS®#: 40728804Originating MLS®#: Cornerstone Association of REALTORS®
Facts & features
Interior
Bedrooms & bathrooms
- Bedrooms: 3
- Bathrooms: 2
- Full bathrooms: 2
- Main level bathrooms: 1
- Main level bedrooms: 3
Other
- Features: Laminate
- Level: Main
Bedroom
- Features: Hardwood Floor
- Level: Main
Bedroom
- Features: Hardwood Floor
- Level: Main
Bathroom
- Description: Modern and bright!
- Features: 4-Piece
- Level: Main
Bathroom
- Features: 3-Piece
- Level: Basement
Bonus room
- Level: Basement
Den
- Level: Basement
Kitchen
- Features: Walkout to Balcony/Deck
- Level: Main
Living room
- Features: Laminate
- Level: Main
Recreation room
- Level: Basement
Heating
- Forced Air, Natural Gas
Cooling
- Central Air
Appliances
- Included: Built-in Microwave, Dishwasher, Dryer, Refrigerator, Stove, Washer
- Laundry: In Basement
Features
- Built-In Appliances, Floor Drains
- Windows: Window Coverings
- Basement: Full,Finished
- Number of fireplaces: 1
- Fireplace features: Electric
Interior area
- Total structure area: 1,883
- Total interior livable area: 1,083 sqft
- Finished area above ground: 1,083
- Finished area below ground: 800
Property
Parking
- Total spaces: 3
- Parking features: Asphalt, Private Drive Double Wide
- Uncovered spaces: 3
Features
- Stories: 1
- Patio & porch: Deck
- Fencing: Partial
- Has view: Yes
- View description: Park/Greenbelt
- Frontage type: North
- Frontage length: 45.07
Lot
- Size: 5,020 Square Feet
- Dimensions: 111.4 x 45.07
- Features: Urban, Rectangular, Cul-De-Sac, Near Golf Course, Highway Access, Major Highway, Open Spaces, Park, Place of Worship, Playground Nearby, Public Transit, Regional Mall, School Bus Route, Schools, Shopping Nearby
- Topography: Dry,Sloping
Details
- Additional structures: Shed(s)
- Parcel number: 225830132
- Zoning: R-2
Construction
Type & style
- Home type: SingleFamily
- Architectural style: Bungalow
- Property subtype: Single Family Residence, Residential
Materials
- Brick
- Foundation: Poured Concrete
- Roof: Asphalt Shing
Condition
- 51-99 Years
- New construction: No
- Year built: 1962
Utilities & green energy
- Sewer: Sewer (Municipal)
- Water: Municipal-Metered
Community & HOA
Community
- Security: Carbon Monoxide Detector, Smoke Detector
Location
- Region: Kitchener
Financial & listing details
- Price per square foot: C$619/sqft
- Annual tax amount: C$3,462
- Date on market: 5/15/2025
- Inclusions: Built-in Microwave, Carbon Monoxide Detector, Dishwasher, Dryer, Refrigerator, Smoke Detector, Stove, Washer, Window Coverings
- Exclusions: None
Price history
| Date | Event | Price |
|---|---|---|
| 7/3/2025 | Sold | C$670,000C$619/sqft |
Source: ITSO #40728804 Report a problem | ||
Public tax history
Tax history is unavailable.
Neighborhood: Vanier
Nearby homes
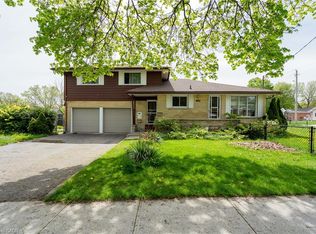
- C$835,0005 bd3 ba1.7k sqft155 Massey Ave, Kitchener, ON N2C1M6Sold
- C$--3 bd2 ba2.5k sqft121 Massey Ave #2, Kitchener, ON N2C1M6Off Market
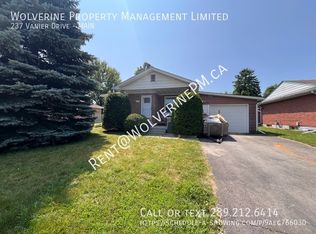
- C$--2 bd1 ba800 sqft237 Vanier Dr, Kitchener, ON N2C1J6Off Market
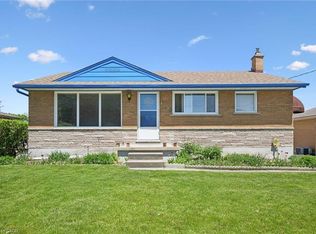
- C$499,0004 bd2 ba1k sqft190 Vanier Dr, Kitchener, ON N2C1J7Pending
- C$662,4004 bd2 ba975 sqft152 Clark Ave, Kitchener, ON N2C1Y5For Sale
- C$595,0003 bd1 ba960 sqft71 Broadmoor Ave, Kitchener, ON N2C1Y6Sold
- C$650,1003 bd2 ba888 sqft48 Broadmoor Ave, Kitchener, ON N2C1Y7Sold
- C$675,0004 bd2 ba1k sqft24 Hillmount St, Kitchener, ON N2C2C6Sold
Nearby schools
GreatSchools rating
No schools nearby
We couldn't find any schools near this home.
Nearby cities
Nearby neighborhoods
Nearby zip codes
Other Kitchener Topics
