Welcome to this solid all-brick home offering incredible value, flexibility, and endless potential. Featuring bright, spacious rooms throughout, the main level offers 3 bedrooms, a full bathroom, and a generous eat-in kitchen perfect for family living and everyday comfort. The fully finished lower level features a separate entrance with full walkout access to the backyard, creating excellent potential for an in-law setup, mortgage helper, or future investment space. Complete with additional living space, kitchen area, bathroom, laundry, and flexible bedroom options, this level provides endless possibilities for multi-generational living or supplemental income opportunities. Outside, enjoy a spacious backyard with green space, a storage shed, BBQ and parking for at least 4 vehicles — a rare bonus for homeowners and investors alike. Numerous updates completed over the past 6 years include windows, roof, parging, awning, concrete porch pad, retaining wall, and an owned water softener, offering peace of mind and added value. Conveniently located in a friendly community close to schools, parks, shopping, public transit, amenities, and highway access, this well-maintained property with beautiful gardens front and back is ideal for families, first-time buyers, or those looking for a home with income potential and room to grow.
Sold for $548,000
C$548,000
190 Vanier Dr, Kitchener, ON N2C 1J7
4beds
1,013sqft
Single Family Residence, Residential
Built in 1960
-- sqft lot
$-- Zestimate®
C$541/sqft
C$2,630 Estimated rent
Home value
Not available
Estimated sales range
Not available
Not available
Owner options
List your home for rent
C$2,630/mo
Rent Zestimate®
Find your next renter with Zillow Rental Manager. Plus, with online applications, you can quickly screen prospective tenants – for free.
C$2,630/mo
Rent Zestimate®
Refinance and save
C$2,317/mo
Est. payment
Refinancing to a lower rate could help reduce your monthly payments and save thousands over the life of the loan.
C$2,317/mo
Est. payment
Explore your selling options
Work with a Zillow partner agent
Leverage their expertise and Zillow's premium Showcase listings to get your home seen by more buyers.
Get startedList with your own agent
Get your home in front of millions of buyers by listing it on Zillow.
Learn how to do itSell it yourself
Take full control of how buyers see your home on Zillow by listing For Sale by Owner (FSBO).
List your homeWhat's special
Zillow last checked:
Listing updated:
Listed by:
Ian Brown, Broker,
Forest Hill Real Estate Inc. Brokerage,
Sylvia Brown, Broker,
FOREST HILL REAL ESTATE INC., BROKERAGE
Source: ITSO,MLS®#: 40843251Originating MLS®#: Cornerstone Association of REALTORS®
Facts & features
Interior
Bedrooms & bathrooms
- Bedrooms: 4
- Bathrooms: 2
- Full bathrooms: 2
- Main level bathrooms: 1
- Main level bedrooms: 3
Bedroom
- Level: Main
Bedroom
- Level: Main
Other
- Level: Main
Bedroom
- Level: Basement
Bathroom
- Features: 4-Piece
- Level: Main
Bathroom
- Features: 3-Piece
- Level: Basement
Den
- Level: Basement
Eat in kitchen
- Level: Main
Eat in kitchen
- Level: Basement
Living room
- Level: Main
Living room
- Level: Basement
Heating
- Forced Air, Natural Gas
Cooling
- None
Appliances
- Included: Water Heater Owned, Water Softener, Dryer, Hot Water Tank Owned, Refrigerator, Stove, Washer
- Laundry: In Basement
Features
- Accessory Apartment, In-law Capability, In-Law Floorplan
- Basement: Development Potential,Separate Entrance,Walk-Out Access,Full,Partially Finished
- Has fireplace: No
Interior area
- Total structure area: 2,023
- Total interior livable area: 1,013 sqft
- Finished area above ground: 1,013
- Finished area below ground: 1,010
Property
Parking
- Total spaces: 4
- Parking features: Outside/Surface/Open
- Uncovered spaces: 4
Features
- Stories: 1
- Frontage type: East
- Frontage length: 55.00
Lot
- Dimensions: 55 x
- Features: Urban, Ample Parking, Highway Access, Park, Place of Worship, Playground Nearby, Public Transit, Rec./Community Centre, Regional Mall, Schools, Shopping Nearby
Details
- Parcel number: 225980008
- Zoning: R2A
Construction
Type & style
- Home type: SingleFamily
- Property subtype: Single Family Residence, Residential
Materials
- Brick
- Roof: Asphalt Shing
Condition
- 51-99 Years
- New construction: No
- Year built: 1960
Utilities & green energy
- Sewer: Sewer (Municipal)
- Water: Municipal-Metered
Community & HOA
Location
- Region: Kitchener
Financial & listing details
- Price per square foot: C$541/sqft
- Annual tax amount: C$3,993
- Date on market: 7/14/2026
- Inclusions: Dryer, Hot Water Tank Owned, Refrigerator, Stove, Washer
Price history
| Date | Event | Price |
|---|---|---|
| 8/10/2026 | Sold | C$548,000C$541/sqft |
Source: ITSO #40843251 Report a problem | ||
Public tax history
Tax history is unavailable.
Neighborhood: Vanier
Nearby homes
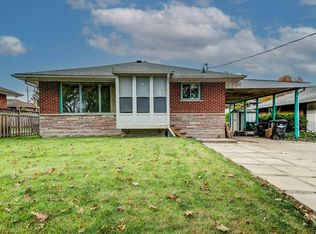
- C$979,0006 bd3 ba1.4k sqft102 Massey Ave, Kitchener, ON N2C1M5For Sale
- C$--3 bd2 ba2.5k sqft121 Massey Ave #2, Kitchener, ON N2C1M6Off Market
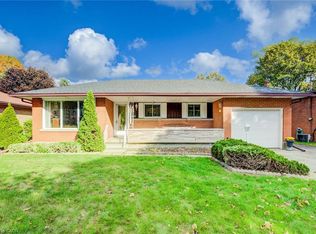
- C$655,0003 bd2 ba1.1k sqft91 Massey Ave, Kitchener, ON N2C1M4Sold
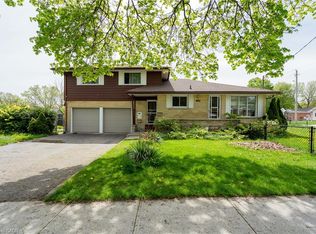
- C$835,0005 bd3 ba1.7k sqft155 Massey Ave, Kitchener, ON N2C1M6Sold
- C$--2 bd1 ba800 sqft237 Vanier Dr, Kitchener, ON N2C1J6Off Market
- C$655,0003 bd2 ba1k sqft183 Kipling Ave, Kitchener, ON N2C2B9Sold
- C$639,9004 bd2 ba1k sqft210 Shelley Dr, Kitchener, ON N2C1N1For Sale
- C$670,0003 bd2 ba1k sqft344 Shelley Dr, Kitchener, ON N2C1N1Sold
Nearby schools
GreatSchools rating
No schools nearby
We couldn't find any schools near this home.
