Welcome Home! This lovely 3-bedroom bungalow offers peace and tranquility in a highly desired neighborhood. Step inside and discover the charm of this well-lit home, with its spacious living room, a dining room in the heart of the home and a cozy sunroom perfect for curling up with your favorite book. Designed with practicality in mind, some added bonuses are a new central AC (2024) and a roof that is only 5 years old. If you love entertaining, you'll also appreciate the expansive rec room downstairs. Relax in the private backyard or take a five-minute stroll to Wilson Park where you can enjoy the forest trails, swimming pool, playground and other amenities. Nestled in a great neighborhood, surrounded by green spaces, with shopping, schools, public transit and highway access nearby, this home is perfect for families or first-time buyers. You don't want to miss out on this rare opportunity. Come see for yourself!
Sold for $655,000
C$655,000
91 Massey Ave, Kitchener, ON N2C 1M4
3beds
1,193sqft
Single Family Residence, Residential
Built in 1959
6,454 Square Feet Lot
$-- Zestimate®
C$549/sqft
C$2,528 Estimated rent
Home value
Not available
Estimated sales range
Not available
Not available
Owner options
List your home for rent
C$2,528/mo
Rent Zestimate®
Find your next renter with Zillow Rental Manager. Plus, with online applications, you can quickly screen prospective tenants – for free.
C$2,528/mo
Rent Zestimate®
Refinance and save
C$2,769/mo
Est. payment
Refinancing to a lower rate could help reduce your monthly payments and save thousands over the life of the loan.
C$2,769/mo
Est. payment
Explore your selling options
Work with a Zillow partner agent
Leverage their expertise and Zillow's premium Showcase listings to get your home seen by more buyers.
Get startedList with your own agent
Get your home in front of millions of buyers by listing it on Zillow.
Learn how to do itSell it yourself
Take full control of how buyers see your home on Zillow by listing For Sale by Owner (FSBO).
List your homeWhat's special
Dining roomCozy sunroomExpansive rec roomPrivate backyard
Zillow last checked:
Listing updated:
Listed by:
Rick Frey, Salesperson,
RE/MAX SOLID GOLD REALTY (II) LTD.
Source: ITSO,MLS®#: 40773307Originating MLS®#: Cornerstone Association of REALTORS®
Facts & features
Interior
Bedrooms & bathrooms
- Bedrooms: 3
- Bathrooms: 2
- Full bathrooms: 2
- Main level bathrooms: 1
- Main level bedrooms: 3
Other
- Level: Main
Bedroom
- Level: Main
Bedroom
- Level: Main
Bathroom
- Features: 3-Piece
- Level: Main
Bathroom
- Features: 3-Piece
- Level: Basement
Other
- Level: Basement
Dining room
- Level: Main
Kitchen
- Level: Main
Living room
- Level: Main
Recreation room
- Features: Fireplace
- Level: Basement
Storage
- Level: Basement
Sunroom
- Level: Main
Utility room
- Level: Basement
Workshop
- Level: Basement
Heating
- Forced Air, Natural Gas
Cooling
- Central Air
Appliances
- Included: Water Softener, Dishwasher, Dryer, Refrigerator, Stove, Washer
- Laundry: In Basement, Laundry Chute
Features
- Central Vacuum, Work Bench
- Basement: Full,Partially Finished
- Number of fireplaces: 1
- Fireplace features: Wood Burning
Interior area
- Total structure area: 1,773
- Total interior livable area: 1,193 sqft
- Finished area above ground: 1,193
- Finished area below ground: 580
Property
Parking
- Total spaces: 3
- Parking features: Attached Garage, Garage Door Opener, Private Drive Double Wide
- Attached garage spaces: 1
- Uncovered spaces: 2
Features
- Stories: 1
- Patio & porch: Porch
- Frontage type: East
- Frontage length: 65.10
Lot
- Size: 6,454 Square Feet
- Dimensions: 65.1 x 99.14
- Features: Urban, Highway Access, Park, Place of Worship, Public Transit, Schools, Shopping Nearby
Details
- Additional structures: Shed(s)
- Parcel number: 225980063
- Zoning: RES-2
Construction
Type & style
- Home type: SingleFamily
- Architectural style: Bungalow
- Property subtype: Single Family Residence, Residential
Materials
- Brick Veneer
- Foundation: Concrete Perimeter
- Roof: Asphalt Shing
Condition
- 51-99 Years
- New construction: No
- Year built: 1959
Utilities & green energy
- Sewer: Sewer (Municipal)
- Water: Municipal
Community & HOA
Location
- Region: Kitchener
Financial & listing details
- Price per square foot: C$549/sqft
- Annual tax amount: C$4,491
- Date on market: 10/15/2025
- Inclusions: Central Vac, Dishwasher, Dryer, Garage Door Opener, Refrigerator, Stove, Washer, Second Refrigerator In Basement. Lawn Mower, Shed Contents, Some Tools And Some Furniture Are Available At Buyer’s Request.
Price history
| Date | Event | Price |
|---|---|---|
| 2/2/2026 | Sold | C$655,000C$549/sqft |
Source: ITSO #40773307 Report a problem | ||
Public tax history
Tax history is unavailable.
Neighborhood: Vanier
Nearby homes
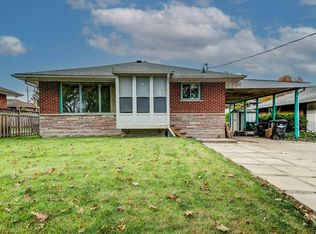
- C$979,0006 bd3 ba1.4k sqft102 Massey Ave, Kitchener, ON N2C1M5For Sale
- C$627,5005 bd2 ba1k sqft72 Massey Ave, Kitchener, ON N2C1M3Sold

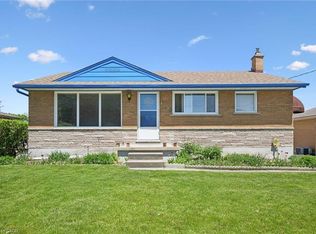
- C$548,0004 bd2 ba1k sqft190 Vanier Dr, Kitchener, ON N2C1J7Sold
- C$--3 bd2 ba2.5k sqft121 Massey Ave #2, Kitchener, ON N2C1M6Off Market
- C$---- bd-- ba-- sqft161 Boniface Ave, Kitchener, ON N2C1M2Off Market
- C$639,9004 bd2 ba1k sqft210 Shelley Dr, Kitchener, ON N2C1N1For Sale
- C$835,0005 bd3 ba1.7k sqft155 Massey Ave, Kitchener, ON N2C1M6Sold
- C$740,0004 bd1 ba1k sqft27 Massey Ave, Kitchener, ON N2C1M4Sold
Nearby schools
GreatSchools rating
No schools nearby
We couldn't find any schools near this home.
