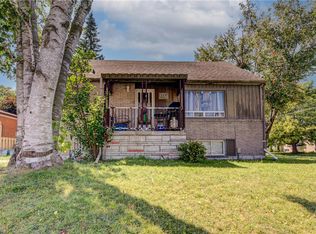
Rare 3 Unit Property in the Heart of Kitchener! Welcome to this versatile and income-generating property featuring 3 separate units, making it an excellent opportunity for homeowners, investors, or multi-generational families. Unit 1: Main-floor bungalow featuring 3 bedrooms Unit 2: Legal basement apartment with separate entrance and 2 bedrooms Unit 3: Newly built legal 1-bedroom backyard apartment-style unit The property has been thoughtfully upgraded, including new flooring, updated bathrooms and kitchens, new appliances, basement windows, new airconditioner, new heat pump for backyard unit and a newly constructed backyard unit. All available City permit documentation is attached to the listing. Enjoy the flexibility to live in one unit and rent the other two, occupy two units and rent one, accommodate a large or multi-generational family across all three units, or rent out all three units for potential rental income. A unique opportunity to own a legal 3-unit property in a prime Kitchener location with multiple living and investment possibilities.
For sale
C$979,000
102 Massey Ave, Kitchener, ON N2C 1M5
6beds
3baths
1,476sqft
Multi-3 Unit, Multi Family
Built in 1959
-- sqft lot
$-- Zestimate®
C$663/sqft
C$-- HOA
What's special
New flooringUpdated bathrooms and kitchensNew appliancesBasement windowsNew air conditionerNewly constructed backyard unit
- 19 days
- 13
- 1
Zillow last checked:
Listing updated:
Listed by:
Sushil Agrawal, Broker of Record,
Your GTA Real Estate Inc.
Source: ITSO,MLS®#: 40867994Originating MLS®#: Cornerstone Association of REALTORS®
Facts & features
Interior
Bedrooms & bathrooms
- Bedrooms: 6
- Bathrooms: 3
Heating
- Forced Air, Natural Gas, Heat Pump
Cooling
- Central Air, Ductless
Appliances
- Included: Dishwasher, Dryer, Refrigerator, Stove, Washer
- Laundry: In-Suite
Features
- Accessory Apartment, Separate Hydro Meters
- Basement: Full,Finished
- Has fireplace: No
Interior area
- Total structure area: 2,325
- Total interior livable area: 1,476 sqft
- Finished area above ground: 1,476
- Finished area below ground: 849
Video & virtual tour
Property
Parking
- Total spaces: 3
- Parking features: Detached Garage, Asphalt, Concrete, Carport, Private Drive Single Wide
- Garage spaces: 1
- Uncovered spaces: 2
Features
- Stories: 1
- Patio & porch: Patio
- Fencing: Partial
- Frontage type: South
- Frontage length: 50.90
Lot
- Size: 5,554 Square Feet
- Dimensions: 50.9 x 109.12
- Features: Irregular Lot, Highway Access, Park, Rec./Community Centre, Schools
Details
- Parcel number: 225980026
- Zoning: R2A
Construction
Type & style
- Home type: MultiFamily
- Property subtype: Multi-3 Unit, Multi Family
Materials
- Brick
- Roof: Asphalt Shing
Condition
- 51-99 Years
- New construction: No
- Year built: 1959
Utilities & green energy
- Sewer: Sewer (Municipal)
- Water: Municipal
Community & HOA
Location
- Region: Kitchener
Financial & listing details
- Price per square foot: C$663/sqft
- Annual tax amount: C$3,725
- Date on market: 10/1/2026
- Inclusions: Other, Three Stove, Fridge, Dishwasher, Washer, Dryer - Each Unit Has Its Own Appliances
- Exclusions: None
Price history
| Date | Event | Price |
|---|---|---|
| 10/1/2026 | Listed for sale | C$979,000C$663/sqft |
Source: ITSO #40867994 Report a problem | ||
Public tax history
Tax history is unavailable.
Climate risks
Neighborhood: Vanier
Nearby schools
GreatSchools rating
No schools nearby
We couldn't find any schools near this home.
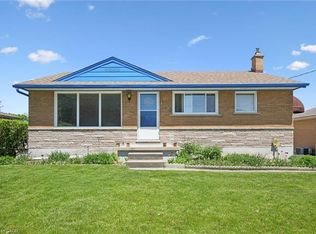
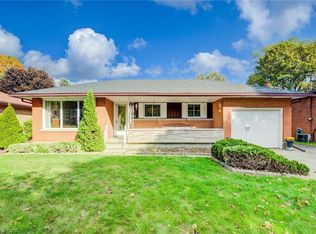

Similar homes
- C$749,0005 bd2 ba1k sqft212 Doon Rd, Kitchener, ON N2G 3E2For Sale
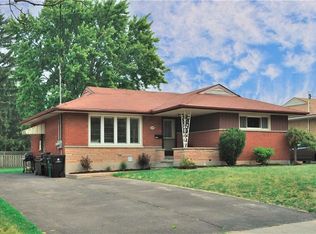 MLS ID #40849418, Michelle Hojan, Broker, Peak Realty Ltd.. ITSO
- C$759,9005 bd2 ba2.1k sqft133 Joseph St, Kitchener, ON N2G 1J5For Sale
 MLS ID #40835012, Nick Tsimpragos, Broker, Royal Lepage Wolle Realty. ITSO
- C$639,9004 bd2 ba1k sqft210 Shelley Dr, Kitchener, ON N2C 1N1For Sale
 MLS ID #40862052, Claudia Belusa, Salesperson, Royal LePage Wolle Realty. ITSO
- C$625,0005 bd2 ba1.1k sqft119 Walker St, Kitchener, ON N2A 1S4For Sale
 MLS ID #40858261, Joshua Damaren, Salesperson, Flux Realty. ITSO
