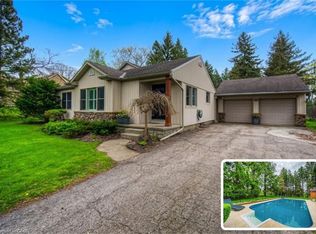
Set on approximately 3 acres of pure country beauty, this is the kind of property that makes you slow down the second you arrive. The land is a dream. Mature trees, sweeping lawns, open farmland views, a winding driveway, beautiful garden beds, flowering shrubs, a gazebo, and peaceful pockets of shade create a setting that feels private, calm, and almost impossible to replace. You will not see gardens like this every day. They have been loved, layered, and cared for over time, giving the whole property a storybook feel without trying too hard. The home offers a warm and practical main floor layout with a large country kitchen, generous dining room, spacious living room with fireplace, 3 bedrooms, a 4 piece bath, main floor laundry, and a welcoming foyer. It feels comfortable, grounded, and full of heart. The unfinished stone basement offers storage and utility space, while the shop is a standout feature with garage space, multiple workshop areas, and an upper attic level for extra storage or future possibilities. Whether you have been dreaming of room for hobbies, quiet mornings with coffee, gardens you can get lost in, space for family to gather, or a country property that feels truly special, this is a rare opportunity. Properties like this do not come along often. This one has the land, the charm, the privacy, the gardens, the shop, and that hard-to-explain feeling people hope for when they say they want "a little piece of country."
For sale
C$1,250,000
776443 Blandford Rd, Blandford Blenheim, ON N0J 1B0
3beds
1,677sqft
Single Family Residence, Residential
Built in 1855
3 Acres Lot
$-- Zestimate®
C$745/sqft
C$-- HOA
What's special
- 35 days |
- 17 |
- 0 |
Zillow last checked:
Listing updated:
Listed by:
Mellissa King, Salesperson,
CENTURY 21 HERITAGE HOUSE LTD.
Source: ITSO,MLS®#: 40846423Originating MLS®#: Cornerstone Association of REALTORS®
Facts & features
Interior
Bedrooms & bathrooms
- Bedrooms: 3
- Bathrooms: 1
- Full bathrooms: 1
- Main level bathrooms: 1
- Main level bedrooms: 3
Bedroom
- Level: Main
Bedroom
- Level: Main
Bedroom
- Level: Main
Bathroom
- Features: 4-Piece
- Level: Main
Dining room
- Level: Main
Foyer
- Level: Main
Kitchen
- Level: Main
Living room
- Level: Main
Storage
- Level: Basement
Heating
- Forced Air, Propane
Cooling
- None
Appliances
- Included: Dryer, Refrigerator, Stove, Washer
- Laundry: Main Level
Features
- Auto Garage Door Remote(s)
- Windows: Window Coverings
- Basement: Partial,Unfinished,Sump Pump
- Number of fireplaces: 1
- Fireplace features: Living Room, Wood Burning
Interior area
- Total structure area: 1,677
- Total interior livable area: 1,677 sqft
- Finished area above ground: 1,677
Video & virtual tour
Property
Parking
- Total spaces: 32
- Parking features: Detached Garage, Garage Door Opener, Lane/Alley Parking, Private Drive Double Wide
- Garage spaces: 2
- Uncovered spaces: 30
Features
- Stories: 1
- Patio & porch: Patio
- Exterior features: Landscaped, Privacy
- Has view: Yes
- View description: Garden, Pasture, Trees/Woods
- Frontage type: North
- Frontage length: 113.14
Lot
- Size: 3 Acres
- Dimensions: 113.14 x 759.25
- Features: Rural, Highway Access, Landscaped, Major Highway, Quiet Area, School Bus Route
- Topography: Flat
Details
- Parcel number: 002610047
- Zoning: A2
Construction
Type & style
- Home type: SingleFamily
- Property subtype: Single Family Residence, Residential
Materials
- Aluminum Siding
- Foundation: Stone
- Roof: Shingle
Condition
- 100+ Years
- New construction: No
- Year built: 1855
Utilities & green energy
- Sewer: Septic Tank
- Water: Drilled Well, Unknown
Community & HOA
Location
- Region: Blandford Blenheim
Financial & listing details
- Price per square foot: C$745/sqft
- Annual tax amount: C$4,553
- Date on market: 7/8/2026
- Inclusions: Dryer, Garage Door Opener, Refrigerator, Stove, Washer, Window Coverings
Price history
| Date | Event | Price |
|---|---|---|
| 7/8/2026 | Listed for sale | C$1,250,000C$745/sqft |
Source:  TRREB #X13539192 Report a problem TRREB #X13539192 Report a problem | ||
Public tax history
Tax history is unavailable.
Climate risks
Neighborhood: N0J
Nearby schools
GreatSchools rating
No schools nearby
We couldn't find any schools near this home.
- C$918,0004 bd4 ba3.7k sqft776597 Blandford Rd, Blandford Blenheim, ON N0J1B0Sold

- C$1,120,0004 bd3 ba1.1k sqft886160 Oxford Rd #8, Bright, ON N0J1B0Sold

- C$1,850,0008 bd5 ba2.4k sqft885725 Oxford Rd #8, Bright, ON N0JSold

- C$1,850,0008 bd5 ba2.4k sqft885725 Oxford Rd #8, Bright, ON N0J1B0Sold
- C$---- bd-- ba-- sqft124 John St W, Blandford Blenheim, ON N0J1B0Off Market
- C$---- bd-- ba-- sqft36 John St W, Blandford Blenheim, ON N0J1B0Off Market
- C$599,9004 bd2 ba-- sqft30 John St W, Blandford Blenheim, ON N0J1B0For Sale
- C$--4 bd2 ba1.4k sqft52 Cuthbertson St, Blandford Blenheim, ON N0J1B0Off Market
Similar homes
- C$1,299,0002 bd3 ba1.8k sqft92 Shephard Pl, Wilmot, ON N3A 2E4For Sale
 MLS ID #40852621, Tricia Miller, Salesperson, PEAK REALTY LTD.. ITSO
 - C$949,9003 bd3 ba2.2k sqft7 King St, Blandford Blenheim, ON N0J 1M0For Sale
 MLS ID #40847705, Grady Bunker, Salesperson, PEAK REALTY LTD.. ITSO
 - C$989,9003 bd3 ba1.5k sqft8 Upton Ct, North Dumfries, ON N0B 1E0For Sale
 MLS ID #40854513, Lauren Harrington, Salesperson, Re/Max Escarpment Realty Inc.. ITSO
 - C$1,249,9994 bd3 ba2.4k sqft145 Riverbank Dr, Cambridge, ON N3H 4R6For Sale
 MLS ID #40850886, Tony Johal, Broker, RE/MAX TWIN CITY REALTY INC.. ITSO
 - C$1,299,9005 bd3 ba2k sqft920 Orr Ct, Kitchener, ON N2R 0J4For SaleMLS ID #40831577, David Schooley, Broker, RE/MAX Twin City Realty Inc.. ITSO
- C$1,099,9004 bd3 ba1.9k sqft44 Laschinger Blvd, Wilmot, ON N3A 2G7For SaleMLS ID #40850939, Mary Lou Murray, Salesperson, Peak Realty Ltd.. ITSO
- C$699,9005 bd3 ba1.7k sqft773576 Oxford County Rd #59, Norwich, ON N0J 1P0For SaleMLS ID #40854888, Sandra Rae, Salesperson, Century 21 Heritage House Ltd. ITSO
- C$1,099,9003 bd2 ba1.8k sqft15 Hampden St, Zorra, ON N5C 3J5For SaleMLS ID #40843900, Mellissa King, Salesperson, CENTURY 21 HERITAGE HOUSE LTD.. ITSO
- C$1,139,0006 bd4 ba1.7k sqft907 Doon Village Rd, Kitchener, ON N2P 1A1For SaleMLS ID #40850811, Emanuel Catana, Salesperson, SMART FROM HOME REALTY LIMITED. ITSO
- C$1,249,0004 bd4 ba2.1k sqft667 Fern Rd, Waterloo, ON N2V 1G4For SaleMLS ID #40851070, Christina Rooney, Salesperson, C M A REALTY LTD.. ITSO
- C$1,149,9004 bd3 ba2k sqft25 Brian Dr, Brant, ON N0E 1A0For SaleMLS ID #40852402, Lauren Harrington, Salesperson, Re/Max Escarpment Realty Inc.. ITSO
- C$649,9003 bd2 ba1k sqft13 Lewis St, Wilmot, ON N3A 1P5For SaleMLS ID #40854373, Karmen Hell, Salesperson, RED AND WHITE REALTY INC.. ITSO
- C$1,399,0003 bd3 ba2.1k sqft35 Maple Hill Dr, Kitchener, ON N2M 2R7For SaleMLS ID #40843822, Jd Zehr, Salesperson, Royal LePage Wolle Realty. ITSO
- C$929,9004 bd2 ba2.1k sqft599 Coldstream Dr, Waterloo, ON N2V 2H3For SaleMLS ID #40855258, Mike Moher, Salesperson, Royal LePage Wolle Realty. ITSO
- C$1,449,9994 bd4 ba2.4k sqft181 Lincoln Rd, Waterloo, ON N2J 2P2For SaleMLS ID #40851814, Connie Franklin, Salesperson, Re/Max Icon Realty. ITSO
- C$725,0004 bd3 ba1.8k sqft27 Sioux Cres, Woodstock, ON N4T 1G2For SaleMLS ID #40853524, Mellissa King, Salesperson, CENTURY 21 HERITAGE HOUSE LTD.. ITSO
- C$950,0003 bd2 ba2.2k sqft3766 Lobsinger Line, Wellesley, ON N0B 2M0For SaleMLS ID #40826595, Darren Streicher, Salesperson, Real Broker Ontario Ltd.. ITSO
- C$988,0004 bd3 ba1.5k sqft1392 Doon Village Rd, Kitchener, ON N2P 1A5For SaleMLS ID #40828124, Doug Pham, Salesperson, Flux Realty. ITSO
- C$850,0004 bd3 ba1.6k sqft8 Perin Pl, Kitchener, ON N2P 1L5For SaleMLS ID #40854339, Helen Fidler, Salesperson, RE/MAX SOLID GOLD REALTY (II) LTD.. ITSO
- C$774,9005 bd2 ba1.7k sqft6 Bayly Dr, Brant, ON N3L 2P9For SaleMLS ID #40854896, Sarah Tolhurst, Salesperson, Coldwell Banker Homefront Realty. ITSO
