BUNGALOW SITTING ON 1 ACRE WITH INGROUND POOL. Welcome to 145 Riverbank Dr, located in Cambridge, ON. This well maintained, spacious 4-bedroom, 3-bathroom bungalow backs onto a serene greenbelt with no rear neighboUrs, offering peaceful views and direct access to nature. Nestled on a lush, oversized lot with mature greenery, this property features an inground pool, hot tub, and even a stream from the Grand River flowing through the backyard—perfect for outdoor relaxation or practicing your golf chipping game. The main-level primary suite is a true sanctuary, complete with its own jetted tub, a large walk-in closet, and a private ensuite bath. The bright and functional kitchen boasts ample cabinetry and counter space, with a picture-perfect window over the sink showcasing the tranquil backyard. Upstairs, you'll find three additional bedrooms and a full 4-piece bath—ideal for families or guests. The unfinished basement offers endless potential—create the rec room, gym, or home office of your dreams. With a 2-car garage, parking for 5 vehicles in the driveway, and a location close to golf, nature trails, shopping and local amenities, this one-of-a-kind property offers both lifestyle and opportunity. Don’t miss your chance to call this home!
For sale
C$1,249,999
145 Riverbank Dr, Cambridge, ON N3H 4R6
4beds
2,453sqft
Single Family Residence, Residential
Built in 1946
0.95 Acres Lot
$-- Zestimate®
C$510/sqft
C$-- HOA
What's special
- 31 days |
- 32 |
- 1 |
Zillow last checked:
Listing updated:
Listed by:
Tony Johal, Broker,
RE/MAX TWIN CITY REALTY INC.
Source: ITSO,MLS®#: 40850886Originating MLS®#: Cornerstone Association of REALTORS®
Facts & features
Interior
Bedrooms & bathrooms
- Bedrooms: 4
- Bathrooms: 3
- Full bathrooms: 2
- 1/2 bathrooms: 1
- Main level bathrooms: 2
- Main level bedrooms: 1
Bedroom
- Level: Second
Bedroom
- Level: Second
Bedroom
- Level: Second
Other
- Level: Main
Bathroom
- Features: 4-Piece
- Level: Second
Bathroom
- Features: 2-Piece
- Level: Main
Bathroom
- Features: 3-Piece
- Level: Main
Basement
- Level: Basement
Basement
- Level: Basement
Dining room
- Level: Main
Foyer
- Level: Main
Kitchen
- Level: Main
Laundry
- Level: Main
Living room
- Level: Main
Other
- Description: WALK IN CLOSET
- Level: Main
Heating
- Forced Air, Natural Gas
Cooling
- None
Appliances
- Included: Water Softener, Dishwasher, Gas Stove, Hot Water Tank Owned
- Laundry: Main Level
Features
- Central Vacuum
- Basement: Full,Unfinished
- Has fireplace: Yes
- Fireplace features: Gas, Pellet Stove
Interior area
- Total structure area: 4,068
- Total interior livable area: 2,453 sqft
- Finished area above ground: 2,453
- Finished area below ground: 1,615
Video & virtual tour
Property
Parking
- Total spaces: 7
- Parking features: Attached Garage, Private Drive Double Wide
- Attached garage spaces: 2
- Uncovered spaces: 5
Features
- Stories: 1
- Exterior features: Backs on Greenbelt
- Has private pool: Yes
- Pool features: In Ground
- Has view: Yes
- View description: Trees/Woods
- Waterfront features: River/Stream
- Frontage type: South
- Frontage length: 84.10
Lot
- Size: 0.95 Acres
- Dimensions: 84.1 x 492
- Features: Urban, Near Golf Course, Highway Access, Hospital, Place of Worship, Schools, Shopping Nearby
Details
- Parcel number: 227400025
- Zoning: R2
Construction
Type & style
- Home type: SingleFamily
- Architectural style: Bungalow
- Property subtype: Single Family Residence, Residential
Materials
- Vinyl Siding
- Roof: Asphalt Shing
Condition
- 51-99 Years
- New construction: No
- Year built: 1946
Utilities & green energy
- Sewer: Septic Tank
- Water: Drilled Well
Community & HOA
Location
- Region: Cambridge
Financial & listing details
- Price per square foot: C$510/sqft
- Annual tax amount: C$8,365
- Date on market: 7/24/2026
- Inclusions: Central Vac, Dishwasher, Gas Stove, Hot Water Tank Owned, Water Softener (Owned), Double Oven
- Exclusions: Fridge, 2nd Black Fridge, Microwave, Deep Freezer, Washer, Dryer
Price history
| Date | Event | Price |
|---|---|---|
| 7/24/2026 | Listed for sale | C$1,249,999C$510/sqft |
Source: ITSO #40850886 Report a problem | ||
Public tax history
Tax history is unavailable.
Climate risks
Neighborhood: N3H
Nearby schools
GreatSchools rating
No schools nearby
We couldn't find any schools near this home.
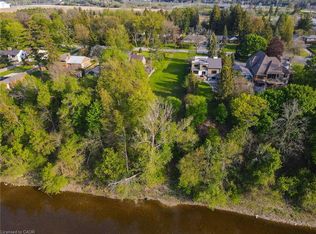
- C$799,9000.42 acres138 Riverbank Dr, Cambridge, ON N3H4R6Lot/Land
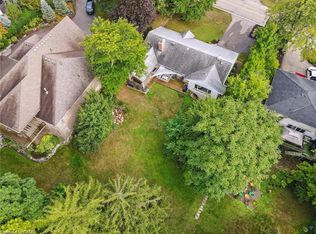
- C$1,079,9003 bd3 ba1.8k sqft120 Riverbank Dr, Cambridge, ON N3H4R6Sold
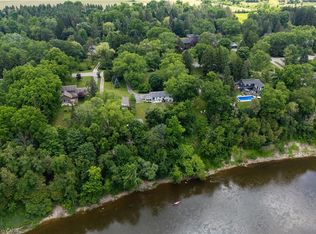
- C$1,500,0004 bd2 ba1.4k sqft176 Riverbank Dr, Cambridge, ON N3H4R6For Sale
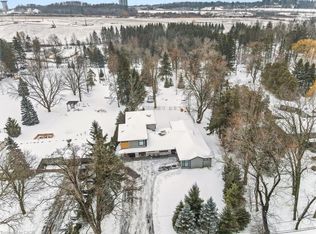
- C$2,105,0009 bd8 ba3.9k sqft195 Riverbank Dr, Cambridge, ON N3H4R6Sold
- C$--5 bd3 ba2.9k sqft263 Riverbank Dr, Cambridge, ON N3H4R6Off Market
- C$---- bd-- ba-- sqft15 Grand Hill Dr, Kitchener, ON N2P2E2Off Market
- C$1,675,0005 bd4 ba3.6k sqft46 Grand Hill Dr, Kitchener, ON N2P2E4Sold
- C$---- bd-- ba-- sqft130 Chandos Dr, Kitchener, ON N2A3Z5Off Market
Similar homes
- C$1,250,0004 bd4 ba2.6k sqft97 Manitoulin Cres, Kitchener, ON N2A 3H5For Sale
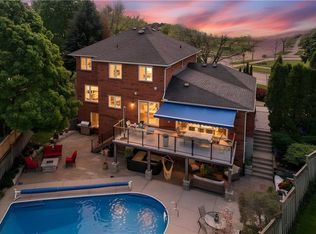 MLS ID #40833340, Mark Stubbs, Salesperson, RED AND WHITE REALTY INC.. ITSO
 - C$1,369,9004 bd4 ba3.4k sqft75 Wagon St, Kitchener, ON N2P 2V2For Sale
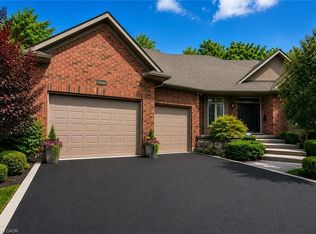 MLS ID #40847430, Gita Arefi, Salesperson, RE/MAX TWIN CITY REALTY INC.. ITSO
 - C$1,100,0004 bd3 ba2.4k sqft1774 Old Mill Rd, Kitchener, ON N2P 1Z5For Sale
 MLS ID #40840826, Charlotte Tarrant, Salesperson, Royal LePage Wolle Realty. ITSO
 - C$999,0004 bd2 ba1.7k sqft1463 Kossuth Rd, Woolwich, ON N3H 4R6For Sale
 MLS ID #40831503, Simon Pieta, Salesperson, SHAW REALTY GROUP INC.. ITSO
 - C$1,249,0005 bd4 ba3.1k sqft78 Dolman St, Woolwich, ON N0B 1M0For SaleMLS ID #40831818, Tony Johal, Broker, RE/MAX TWIN CITY REALTY INC.. ITSO
- C$1,225,0005 bd3 ba2.7k sqft167 Westcliff Way, Cambridge, ON N1S 0A1For SaleMLS ID #40854036, Victor Esteireiro, Salesperson, RED AND WHITE REALTY INC.. ITSO
- C$1,139,0006 bd4 ba1.7k sqft907 Doon Village Rd, Kitchener, ON N2P 1A1For SaleMLS ID #40850811, Emanuel Catana, Salesperson, SMART FROM HOME REALTY LIMITED. ITSO
- C$1,250,0004 bd3 ba2.1k sqft473 German School Rd, Brant, ON N3L 3E1For SaleMLS ID #40827802, Adam Degroote, Broker, Re/Max Twin City Realty Inc. ITSO
- C$1,049,0003 bd3 ba2.4k sqft46 Devils Creek Dr, Cambridge, ON N1S 4Y3For SaleMLS ID #40857554, Sy Williams, Salesperson, Corcoran Horizon Realty. ITSO
- C$1,289,0003 bd4 ba2.7k sqft184 Woodridge Dr, Wilmot, ON N0B 2H0For SaleMLS ID #40845426, Kristen Dyer, Salesperson, R.W. Dyer Realty Inc., Brokerage. ITSO
- C$1,100,0004 bd3 ba2.2k sqft1623 Wilmot Centre Rd, Wilmot, ON N3A 3K3For SaleMLS ID #40854516, Kevin Reitzel, Broker, Keller Williams Innovation Realty. ITSO
- C$1,600,0004 bd4 ba3.2k sqft112 Dirksen Ct, Kitchener, ON N2P 2M1For SaleMLS ID #40846001, Tia Deutschmann, Broker, RE/MAX REAL ESTATE CENTRE INC.. ITSO
- C$995,0004 bd3 ba2.8k sqft63 Birch St, Cambridge, ON N1R 2M6For SaleMLS ID #40853369, Bernadette Behm, Salesperson, Re/Max Icon Realty. ITSO
- C$1,849,9995 bd3 ba2.2k sqft118 Old Mill Rd, Cambridge, ON N3H 4R8For SaleMLS ID #40826403, Lidia Tagliabracci, Salesperson, Royal LePage Wolle Realty. ITSO
- C$1,299,9005 bd4 ba2k sqft44 Tami Ct, Kitchener, ON N2B 3V2For SaleMLS ID #40834971, Miro Lukic, Salesperson, Peak Realty Ltd.. ITSO
- C$1,399,0003 bd3 ba2.1k sqft35 Maple Hill Dr, Kitchener, ON N2M 2R7For SaleMLS ID #40843822, Jd Zehr, Salesperson, Royal LePage Wolle Realty. ITSO
- C$1,089,9004 bd3 ba1.7k sqft139 Attwood Dr, Cambridge, ON N1T 2A5For SaleMLS ID #40852579, Sue Machado, Salesperson, RE/MAX REAL ESTATE CENTRE INC.. ITSO
- C$989,0004 bd4 ba2.1k sqft40 McCormick Dr, Cambridge, ON N3C 4C9For SaleMLS ID #40844638, Igor Miljanovic, Salesperson, HOMELIFE MIRACLE REALTY LTD. ITSO
- C$1,199,0004 bd3 ba2.7k sqft132 Gamble Ln, Guelph/eramosa, ON N0B 2K0For SaleMLS ID #40850718, Asif Khan, Broker of Record, RE/MAX PRIME PROPERTIES. ITSO
- C$999,9003 bd3 ba1.7k sqft44 Oakwood Dr, North Dumfries, ON N1R 5S3For SaleMLS ID #40855442, Faisal Susiwala, Broker of Record, RE/MAX TWIN CITY FAISAL SUSIWALA REALTY. ITSO
