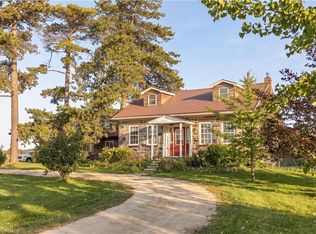
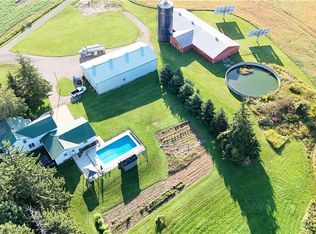
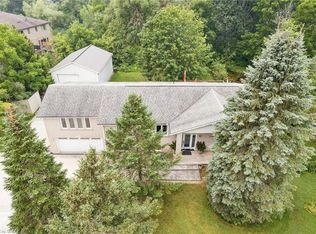
Set on 3.55 private acres and wrapped in mature trees, 1623 Wilmot Centre Road is a country property where historic character, flexible living and future possibility come together. Built in 1870, the three-bedroom farmhouse offers 2,872 sq. ft. of living space with an updated interior. Step inside to an open kitchen and dining area flowing into the adjoining living room, with durable LVP flooring added on the main level in 2023. A main-floor office and updated 3-pc bath add everyday convenience, while three bedrooms and another 3-pc bath are upstairs. At the rear, a one-bedroom accessory apartment adds exceptional versatility with its own full kitchen, 3-pc bath, built-in bedroom storage and living area with sliders to a private deck. Below, a finished basement with a fireplace offers even more room to relax, work or gather. Outside is where this property becomes truly special. A beautiful pond, secluded lawn and your own patch of forest create a setting made for exploring, quiet afternoons and unforgettable weddings, graduations and gatherings. Two outbuildings add tremendous utility: a garage/workshop and a roadside barn with its own driveway, offering exciting renovation or future business potential and excellent roadside visibility, subject to approvals. With the front portion zoned residential and the rear agricultural, the 3.55-acre parcel offers a unique blend of country living and possibility. Enjoy the peaceful rural character of Wilmot while remaining close to Baden and New Hamburg for everyday conveniences. Spend weekends exploring Baden Hills Trail, the Township’s extensive trail network, the Wilmot Recreation Complex or the Victorian charm of Castle Kilbride. With Kitchener-Waterloo and Stratford within easy reach, this is a lifestyle that pairs space, privacy and country beauty with access to the communities, culture and amenities of Waterloo Region.
Under contract
C$1,100,000
1623 Wilmot Centre Rd, Wilmot, ON N3A 3K3
4beds
2,280sqft
Single Family Residence, Residential
Built in 1870
3.55 Acres Lot
$-- Zestimate®
C$482/sqft
C$-- HOA
What's special
Wrapped in mature treesUpdated interiorMain-floor officeOne-bedroom accessory apartmentBeautiful pondSecluded lawnPatch of forest
- 49 days
- 6
- 0
Zillow last checked:
Listing updated:
Listed by:
Kevin Reitzel, Broker,
Keller Williams Innovation Realty,
Jeff Reitzel, Broker,
KELLER WILLIAMS INNOVATION REALTY
Source: ITSO,MLS®#: 40854516Originating MLS®#: Cornerstone Association of REALTORS®
Facts & features
Interior
Bedrooms & bathrooms
- Bedrooms: 4
- Bathrooms: 3
- Full bathrooms: 3
- Main level bathrooms: 2
- Main level bedrooms: 1
Bedroom
- Level: Main
Other
- Level: Second
Bedroom
- Level: Second
Bedroom
- Level: Second
Bathroom
- Features: 3-Piece
- Level: Main
Bathroom
- Features: 3-Piece
- Level: Main
Bathroom
- Features: 3-Piece
- Level: Second
Dining room
- Level: Main
Foyer
- Level: Main
Kitchen
- Level: Main
Kitchen
- Level: Main
Laundry
- Level: Main
Living room
- Level: Main
Living room
- Level: Main
Office
- Level: Main
Heating
- Baseboard, Electric, Forced Air, Oil
Cooling
- None
Appliances
- Included: Refrigerator, Stove
Features
- Accessory Apartment, In-Law Floorplan, Water Treatment
- Basement: Partial,Partially Finished
- Has fireplace: No
Interior area
- Total structure area: 2,872
- Total interior livable area: 2,280 sqft
- Finished area above ground: 2,280
- Finished area below ground: 592
Video & virtual tour
Property
Parking
- Total spaces: 10
- Parking features: Detached Garage, Outside/Surface/Open, Private Drive Single Wide
- Garage spaces: 2
- Uncovered spaces: 5
Features
- Stories: 2
- Waterfront features: Lake/Pond
- Frontage type: East
- Frontage length: 297.00
Lot
- Size: 3.55 Acres
- Dimensions: 297 x 984
- Features: Rural, Irregular Lot, Highway Access, Landscaped, Open Spaces, Quiet Area
Details
- Additional structures: Barn(s), Workshop
- Parcel number: 221880025
- Zoning: Z2 & Z1
Construction
Type & style
- Home type: SingleFamily
- Architectural style: Farmhouse
- Property subtype: Single Family Residence, Residential
Materials
- Aluminum Siding, Wood Siding
- Foundation: Poured Concrete, Stone
- Roof: Asphalt Shing
Condition
- 100+ Years
- New construction: No
- Year built: 1870
Utilities & green energy
- Sewer: Septic Tank
- Water: Dug Well
Community & HOA
Location
- Region: Wilmot
Financial & listing details
- Price per square foot: C$482/sqft
- Annual tax amount: C$7,551
- Date on market: 8/13/2026
- Inclusions: Refrigerator, Stove
Price history
| Date | Event | Price |
|---|---|---|
| 8/27/2026 | Contingent | C$1,100,000C$482/sqft |
Source: ITSO #40854516 Report a problem | ||
| 8/13/2026 | Listed for sale | C$1,100,000C$482/sqft |
Source: ITSO #40854516 Report a problem | ||
Public tax history
Tax history is unavailable.
Climate risks
Neighborhood: N3A
Nearby schools
GreatSchools rating
No schools nearby
We couldn't find any schools near this home.
Similar homes
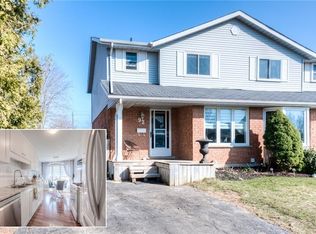
- C$1,049,9004 bd4 ba2.8k sqft78 Stuckey Ave, Wilmot, ON N3A 4R5For Sale
 MLS ID #40864965, Joanne Papadopoulos, Salesperson, RED AND WHITE REALTY INC.. ITSO
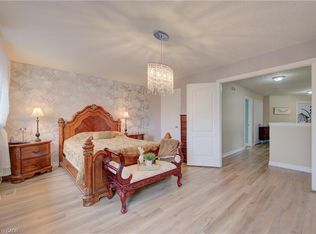
 - C$999,9004 bd3 ba2.4k sqft10 Merner Pl, Wilmot, ON N3A 1Z6For Sale
 MLS ID #40860082, Bonnie Bender, Salesperson, RE/MAX SOLID GOLD REALTY (II) LTD.. ITSO
 - C$1,450,0004 bd3 ba1.9k sqft168 Brewery St, Baden, ON N3A 2S8New Construction
 MLS ID #40848805, Jennifer Brown, Broker, Royal LePage Wolle Realty. ITSO
 - C$1,100,0003 bd1 ba1.6k sqft776443 Blandford Rd, Blandford Blenheim, ON N0J 1B0For Sale
 MLS ID #40846423, Mellissa King, Salesperson, CENTURY 21 HERITAGE HOUSE LTD.. ITSO
