Charm, Minutes from Town Looking for the best of both worlds? This spacious 3-bedroom, 1,858 sq. ft. bungalow sits on a beautiful .55-acre lot with great views, offering peaceful rural living just minutes from town. The vaulted great room features soaring ceilings and a wood-burning fireplace insert, creating a warm and inviting space for family and friends. Separate dining room provides plenty of room for entertaining. Convenient garage access leads into a generous mudroom and spacious main-level laundry area with abundant counter space and a convenient 2-piece bath. The primary bedroom offers a large walk-in closet and 4-piece ensuite. Two additional bedrooms are serviced by a 4-piece main bath. The partially finished lower level offers endless possibilities and is ready for your finishing ideas. Create an in-law suite, games room, home theatre, gym or additional family living space. A bathroom is already in place, adding even more potential. Enjoy additional living space in the three-season sunroom, perfect for morning coffee. The attached double garage features two automatic door openers, while the expansive driveway provides parking galore for vehicles, trailers and guests. A fantastic bonus is the detached outbuilding with hydro, ideal for a man cave, car enthusiast, workshop or hobby space. With parking for two-plus vehicles and a large upper level with an abundance of storage. Step outside and enjoy your own private summer oasis with a sparkling heated inground pool. Forget the traffic to the cottage — everything you need for relaxing summer days is right at home. Many of the big-ticket items have already been updated, including windows, skylight, roof, central air and solar panel system. A rare opportunity to enjoy space, privacy, versatility and resort-style amenities — all while remaining conveniently close to town!
For sale
C$995,000
4141 Weimar Line, Wellesley, ON N0B 2T0
3beds
1,858sqft
Single Family Residence, Residential
Built in 1988
0.55 Acres Lot
$-- Zestimate®
C$536/sqft
C$-- HOA
What's special
Wood-burning fireplace insertGenerous mudroomTwo additional bedroomsCentral air
- 1 day
- 13
- 0
Zillow last checked:
Listing updated:
Listed by:
Kevin Baker, Salesperson,
RE/MAX TWIN CITY REALTY INC.,
Yogi Bednjicki, Salesperson,
RE/MAX TWIN CITY REALTY INC.
Source: ITSO,MLS®#: 40862198Originating MLS®#: Cornerstone Association of REALTORS®
Facts & features
Interior
Bedrooms & bathrooms
- Bedrooms: 3
- Bathrooms: 4
- Full bathrooms: 3
- 1/2 bathrooms: 1
- Main level bathrooms: 3
- Main level bedrooms: 3
Other
- Level: Main
Bedroom
- Level: Main
Bedroom
- Level: Main
Bathroom
- Features: 4-Piece
- Level: Main
Bathroom
- Features: 4-Piece
- Level: Main
Bathroom
- Features: 2-Piece
- Level: Main
Bathroom
- Features: 4-Piece
- Level: Basement
Dining room
- Level: Main
Kitchen
- Level: Main
Living room
- Level: Main
Office
- Level: Basement
Recreation room
- Level: Basement
Sunroom
- Description: 3 SEASON SUNROOM
- Level: Main
Utility room
- Level: Basement
Utility room
- Level: Basement
Heating
- Forced Air, Natural Gas, Solar
Cooling
- Central Air
Appliances
- Included: Water Heater Owned, Water Softener, Dishwasher, Dryer, Refrigerator, Stove, Washer
- Laundry: In-Suite
Features
- High Speed Internet, Auto Garage Door Remote(s), Sewage Pump, Water Treatment
- Windows: Window Coverings
- Basement: Full,Partially Finished
- Number of fireplaces: 1
- Fireplace features: Insert
Interior area
- Total structure area: 1,858
- Total interior livable area: 1,858 sqft
- Finished area above ground: 1,858
Video & virtual tour
Property
Parking
- Total spaces: 12
- Parking features: Attached Garage, Asphalt, Front Yard Parking
- Attached garage spaces: 2
- Uncovered spaces: 10
Features
- Stories: 1
- Patio & porch: Deck
- Exterior features: Landscaped
- Has private pool: Yes
- Pool features: In Ground
- Fencing: Partial
- Has view: Yes
- View description: Park/Greenbelt
- Frontage type: North
- Frontage length: 108.00
Lot
- Size: 0.55 Acres
- Dimensions: 108 x 220
- Features: Rural, Near Golf Course, Greenbelt, Highway Access, Hospital, Open Spaces, Place of Worship
Details
- Additional structures: Barn(s)
- Parcel number: 221680050
- Zoning: Z2
- Other equipment: Pool Equipment
Construction
Type & style
- Home type: SingleFamily
- Architectural style: Bungalow
- Property subtype: Single Family Residence, Residential
Materials
- Brick, Vinyl Siding
- Foundation: Concrete Perimeter
- Roof: Asphalt Shing
Condition
- 31-50 Years
- New construction: No
- Year built: 1988
Utilities & green energy
- Sewer: Septic Tank
- Water: Drilled Well
- Utilities for property: Cable Connected, Electricity Connected, Natural Gas Connected
Community & HOA
Community
- Security: Smoke Detector(s)
Location
- Region: Wellesley
Financial & listing details
- Price per square foot: C$536/sqft
- Annual tax amount: C$6,843
- Date on market: 9/16/2026
- Inclusions: Dishwasher, Dryer, Pool Equipment, Refrigerator, Stove, Washer, Window Coverings, Jet Tub In Primary Is As Is Condition
- Electric utility on property: Yes
Price history
| Date | Event | Price |
|---|---|---|
| 9/16/2026 | Listed for sale | C$995,000C$536/sqft |
Source: ITSO #40862198 Report a problem | ||
Public tax history
Tax history is unavailable.
Climate risks
Neighborhood: N0B
Nearby schools
GreatSchools rating
No schools nearby
We couldn't find any schools near this home.


Similar homes
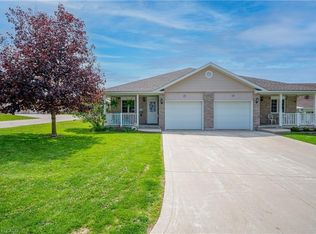
- C$1,039,0002 bd3 ba1.8k sqft119 Gerber Meadows Dr, Wellesley, ON N0B 2T0New Construction
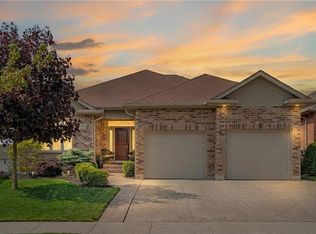 MLS ID #40860146, Yisong Wang, Salesperson, RED AND WHITE REALTY INC.. ITSO
 - C$899,9003 bd3 ba2.1k sqft20 David St, Wellesley, ON N0B 2T0For Sale
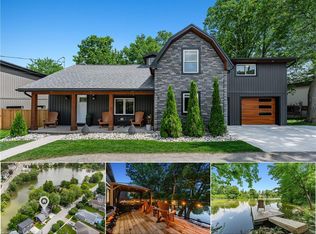 MLS ID #40845419, Becky Deutschmann, Salesperson, RE/MAX TWIN CITY REALTY INC.. ITSO
 - C$890,0004 bd2 ba2k sqft5465 King St, Perth East, ON N0B 2T0For Sale
 MLS ID #40857812, Deborah Cardiff, Salesperson, PEAK REALTY LTD.. ITSO
 - C$1,349,0004 bd4 ba2.6k sqft45 Welwood Ave, Wellesley, ON N0B 2T0For Sale
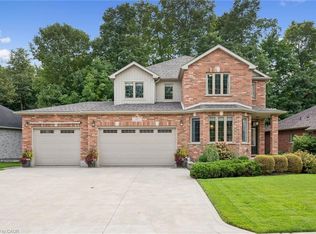 MLS ID #40858876, Melanie Beisel, Salesperson, Royal LePage Wolle Realty. ITSO
