FULLY RENOVATED, nearly half-acre corner lot, TWO DETACHED GARAGES includes a 600 sq. ft. heated shop, and stunning countryside views , this is the one you’ve been waiting for! Welcome to 5106 Ament Line in Linwood, a beautifully updated country property offering the perfect combination of rural living and modern comfort. Situated on a nearly half-acre corner lot, this move-in-ready home features 2 bedrooms (2 bedrooms plus a spacious loft that could easily be converted to a 3rd bedroom) 2 bathrooms, all with hardwood flooring, with access to a spacious upper patio overlooking picturesque farmland, the perfect place to enjoy your morning coffee or relax while taking in the peaceful views. The bright white kitchen is beautifully finished with Caesarstone countertops and in-floor heat, and offers a walkout to a private, fenced patio complete with a hot tub, creating an ideal space for entertaining or unwinding. The main floor also features a welcoming dining area with a custom built-in coffee station, a cozy family room with an electric fireplace, and engineered hardwood flooring. Outside, the approximately 600 sq. ft. detached heated shop with hydro, roughed-in in-floor heat, and an automatic overhead door is perfect for hobbyists, contractors, car enthusiasts, or anyone looking for exceptional workspace. A separate detached garage provides additional storage and parking, while the concrete driveway and walkways offer parking for 5+ vehicles. This home has been extensively updated throughout, including all new windows and exterior doors within the past seven years, a metal roof, new furnace, central air conditioning, upgraded insulation, and countless interior improvements. Every detail has been thoughtfully completed, making this a truly turnkey property. If you’ve been searching for a beautifully renovated home with exceptional outbuildings, modern finishes, and stunning countryside views, this is one you won’t want to miss!
For sale
C$889,900
5106 Ament Line, Wellesley, ON N0B 2A0
2beds
2,029sqft
Single Family Residence, Residential
Built in ----
0.44 Acres Lot
$-- Zestimate®
C$439/sqft
C$-- HOA
What's special
Nearly half-acre corner lotStunning countryside viewsSpacious loftHardwood flooringBright white kitchenCaesarstone countertopsEngineered hardwood flooring
- 4 days
- 3
- 1
Zillow last checked:
Listing updated:
Listed by:
Monique Roes, Salesperson,
Royal LePage Wolle Realty
Source: ITSO,MLS®#: 40858974Originating MLS®#: Cornerstone Association of REALTORS®
Facts & features
Interior
Bedrooms & bathrooms
- Bedrooms: 2
- Bathrooms: 2
- Full bathrooms: 1
- 1/2 bathrooms: 1
- Main level bathrooms: 1
Kitchen
- Level: Main
Heating
- Forced Air, Natural Gas
Cooling
- Central Air
Appliances
- Included: Water Heater Owned, Water Softener, Dishwasher, Dryer, Hot Water Tank Owned, Refrigerator, Stove, Washer
Features
- Auto Garage Door Remote(s)
- Basement: Full,Unfinished
- Number of fireplaces: 1
- Fireplace features: Electric
Interior area
- Total structure area: 2,029
- Total interior livable area: 2,029 sqft
- Finished area above ground: 2,029
Video & virtual tour
Property
Parking
- Total spaces: 6
- Parking features: Detached Garage, Concrete, Private Drive Triple+ Wide
- Garage spaces: 3
- Uncovered spaces: 3
Features
- Stories: 2
- Has spa: Yes
- Spa features: Hot Tub
- Has view: Yes
- View description: Clear, Park/Greenbelt
- Frontage type: North
- Frontage length: 66.00
Lot
- Size: 0.44 Acres
- Dimensions: 66 x
- Features: Urban, Corner Lot
Details
- Additional structures: Other
- Parcel number: 221530176
- Zoning: R
Construction
Type & style
- Home type: SingleFamily
- Architectural style: Farmhouse
- Property subtype: Single Family Residence, Residential
Materials
- Wood Siding
- Foundation: Stone
- Roof: Metal
Condition
- Unknown
- New construction: No
Utilities & green energy
- Sewer: Septic Tank
- Water: Municipal
Community & HOA
Location
- Region: Wellesley
Financial & listing details
- Price per square foot: C$439/sqft
- Annual tax amount: C$4,288
- Date on market: 8/28/2026
- Inclusions: Dishwasher, Dryer, Hot Tub, Hot Water Tank Owned, Refrigerator, Stove, Washer
Price history
| Date | Event | Price |
|---|---|---|
| 8/28/2026 | Listed for sale | C$889,900C$439/sqft |
Source: ITSO #40858974 Report a problem | ||
Public tax history
Tax history is unavailable.
Climate risks
Neighborhood: N0B
Nearby schools
GreatSchools rating
No schools nearby
We couldn't find any schools near this home.

Similar homes
- C$909,9003 bd2 ba1.2k sqft1 Pintail Dr, Woolwich, ON N3B 3C2For Sale
 MLS ID #40859596, Katelyn Riley, Salesperson, Royal LePage Wolle Realty. ITSO
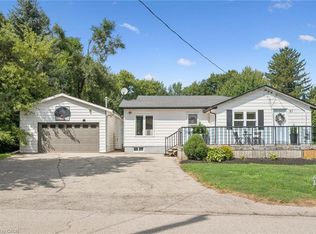
 - C$810,0003 bd1 ba1.3k sqft91 Jane St, Wellesley, ON N0B 2M0For Sale
 MLS ID #40857372, Jacob Caldwell, Salesperson, Real Broker Ontario Ltd.. ITSO
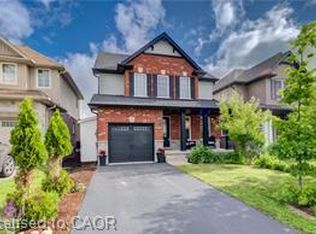
 - C$799,0003 bd3 ba1.6k sqft290 William St, Woolwich, ON N3B 0B5For Sale
 MLS ID #40852172, Nancy Jeanne Hynes, Broker, Royal LePage Wolle Realty. ITSO
 - C$799,9004 bd3 ba1.9k sqft335 Finoro Cres, Woolwich, ON N3B 0C3For Sale
 MLS ID #40859335, Melanie Jane Mcneil, Salesperson, Peak Realty Ltd.. ITSO
