4 bedrooms, a gorgeous newly finished rec room and just steps to Riverside Public School, this Elmira home offers exceptional value for a growing family! Bright, spacious and move-in ready, the main floor features an inviting open concept layout designed for everyday family life and easy entertaining. The kitchen offers plenty of workspace and a breakfast bar, opening to a generous dining area with a walkout to the fenced backyard. The adjoining living room keeps everyone connected, whether you're hosting friends or relaxing with the family. A convenient mudroom/laundry room adds even more functionality. The newly finished rec room (2026) is a standout, with large windows, plenty of natural light, neutral decor and a flexible open layout, perfect for movie nights, a games room, kids' space, home office or all of the above! Upstairs you'll find 4 good sized bedrooms, including a spacious primary suite with walk-in closet and private 3 piece ensuite, plus a 4 piece family bath. Outside, the fenced backyard includes a playset and shed, while the 1.5-car attached garage and double driveway provide parking for three vehicles. All of this in a fantastic Elmira location, just steps from Riverside Public School and Elmira Community Nursery School. Plenty of space, a great location and nothing to do but move in and enjoy. Shows A+++!
For sale
C$764,900
335 Finoro Cres, Woolwich, ON N3B 0C3
4beds
3baths
Single Family Residence
Built in ----
3,708 Square Feet Lot
$-- Zestimate®
C$--/sqft
C$-- HOA
What's special
- 25 days
- 29
- 0
Zillow last checked:
Listing updated:
Listed by:
PEAK REALTY LTD.
Source: TRREB,MLS®#: X13819184 Originating MLS®#: Toronto Regional Real Estate Board
Originating MLS®#: Toronto Regional Real Estate BoardFacts & features
Interior
Bedrooms & bathrooms
- Bedrooms: 4
- Bathrooms: 3
Heating
- Forced Air, Gas
Cooling
- Central Air
Appliances
- Included: Water Heater Owned, Water Softener
Features
- Rough-In Bath
- Basement: Finished
- Has fireplace: No
Interior area
- Living area range: 1500-2000 null
Video & virtual tour
Property
Parking
- Total spaces: 3
- Parking features: Garage Door Opener
- Has garage: Yes
Features
- Stories: 2
- Pool features: None
Lot
- Size: 3,708 Square Feet
- Features: Fenced Yard, Park, Rec./Commun.Centre, School, Rectangular Lot
Details
- Additional structures: Shed, Playground
- Parcel number: 222111042
Construction
Type & style
- Home type: SingleFamily
- Property subtype: Single Family Residence
Materials
- Brick, Vinyl Siding
- Foundation: Poured Concrete
- Roof: Asphalt Shingle
Details
- Builder name: Claysam
Utilities & green energy
- Sewer: Sewer
Community & HOA
Location
- Region: Woolwich
Financial & listing details
- Tax assessed value: C$396,000
- Annual tax amount: C$4,805
- Date on market: 9/23/2026
Price history
Price history is unavailable.
Public tax history
Tax history is unavailable.
Climate risks
Neighborhood: N3B
Nearby schools
GreatSchools rating
No schools nearby
We couldn't find any schools near this home.
Similar homes
- C$760,0003 bd3 ba-- sqft65 Miranda Path, Woolwich, ON N3B 0A1For Sale
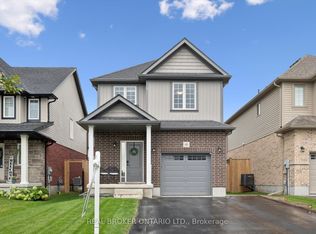 MLS ID #X13764368, REAL BROKER ONTARIO LTD.. TRREB
 - C$749,0005 bd4 ba1.7k sqft425 Speckled Alder St, Waterloo, ON N2V 2T5For Sale
 MLS ID #40872059, Andre Ozsever, Salesperson, Century 21 Right Time Real Estate Inc.. ITSO
 - C$799,0003 bd3 ba1.7k sqft521 Snowdrop Ct, Kitchener, ON N2E 4G4New Construction
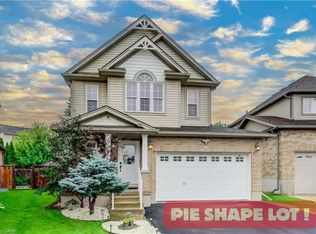 MLS ID #40872226, Goran Petrovic, Salesperson, Royal LePage Wolle Realty. ITSO
 - C$785,0004 bd4 ba1.8k sqft24 Joseph Lichti Ln, Wilmot, ON N3A 4S3For Sale
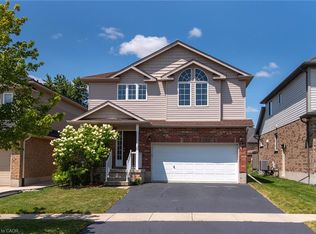 MLS ID #40868940, Jon Lambert, Broker, RE/MAX TWIN CITY REALTY INC.. ITSO
