Welcome to this beautifully maintained family home in one of Baden's most sought-after neighbourhoods! Offering 4 spacious bedrooms all conveniently located on the upper level, this home is thoughtfully designed for growing families looking for both comfort and functionality. Bright, welcoming living spaces provide the perfect setting for everyday life, while the well-appointed layout makes entertaining effortless. Step outside to enjoy a wonderful community known for its quiet streets, friendly atmosphere, and exceptional convenience. Located just minutes from schools, parks, walking trails, and local amenities, this is the ideal place to put down roots. With plenty of room for the whole family and an unbeatable location, this is a home you'll be proud to call your own.
For sale
C$799,900
24 Joseph Lichti Ln, Wilmot, ON N3A 4S3
4beds
1,805sqft
Single Family Residence, Residential
Built in 2008
4,592 Square Feet Lot
$-- Zestimate®
C$443/sqft
C$-- HOA
What's special
Bright welcoming living spacesWell-appointed layoutQuiet streets
- 4 days |
- 3 |
- 0 |
Zillow last checked:
Listing updated:
Listed by:
Jon Lambert, Broker,
RE/MAX TWIN CITY REALTY INC.
Source: ITSO,MLS®#: 40852398Originating MLS®#: Cornerstone Association of REALTORS®
Facts & features
Interior
Bedrooms & bathrooms
- Bedrooms: 4
- Bathrooms: 4
- Full bathrooms: 3
- 1/2 bathrooms: 1
- Main level bathrooms: 1
Bedroom
- Level: Second
Bedroom
- Level: Second
Bedroom
- Level: Second
Other
- Level: Second
Bathroom
- Features: 2-Piece
- Level: Main
Bathroom
- Features: 4-Piece
- Level: Second
Bathroom
- Features: 4-Piece, Ensuite
- Level: Second
Bathroom
- Features: 3-Piece
- Level: Basement
Dining room
- Level: Main
Family room
- Level: Basement
Foyer
- Level: Main
Kitchen
- Level: Main
Laundry
- Level: Basement
Living room
- Level: Main
Recreation room
- Level: Basement
Storage
- Level: Basement
Heating
- Forced Air, Natural Gas
Cooling
- Central Air
Appliances
- Included: Water Softener, Dishwasher, Dryer, Microwave, Refrigerator, Stove, Washer
- Laundry: In Basement
Features
- Windows: Window Coverings
- Basement: Full,Finished
- Has fireplace: No
Interior area
- Total structure area: 2,715
- Total interior livable area: 1,805 sqft
- Finished area above ground: 1,805
- Finished area below ground: 910
Video & virtual tour
Property
Parking
- Total spaces: 4
- Parking features: Attached Garage, Private Drive Double Wide
- Attached garage spaces: 2
- Uncovered spaces: 2
Features
- Stories: 2
- Patio & porch: Deck
- Frontage type: East
- Frontage length: 39.99
Lot
- Size: 4,592 Square Feet
- Dimensions: 39.99 x 114.83
- Features: Urban, Near Golf Course, Rec./Community Centre, School Bus Route, Schools
Details
- Parcel number: 221820768
- Zoning: H-20CSA
Construction
Type & style
- Home type: SingleFamily
- Property subtype: Single Family Residence, Residential
Materials
- Brick, Vinyl Siding
- Roof: Asphalt Shing
Condition
- 16-30 Years
- New construction: No
- Year built: 2008
Utilities & green energy
- Sewer: Sewer (Municipal)
- Water: Municipal
Community & HOA
Location
- Region: Wilmot
Financial & listing details
- Price per square foot: C$443/sqft
- Annual tax amount: C$4,724
- Date on market: 8/6/2026
- Inclusions: Dishwasher, Dryer, Microwave, Refrigerator, Stove, Washer, Window Coverings, Tv Mount Only (Living Room) small Tv And Mount (Bedroom) fridge (Basement) firewood In Garage water Barrels
- Exclusions: Upright Freezer In Basement bbq And Deck Furniture all Garden Decorations
J
Jon Lambert, Broker
(519) 885-0200
By pressing Contact Agent, you agree that the real estate professional identified above may call/text you about your search, which may involve use of automated means and pre-recorded/artificial voices. You don't need to consent as a condition of buying any property, goods, or services. Message/data rates may apply. You also agree to our Terms of Use. Zillow does not endorse any real estate professionals. We may share information about your recent and future site activity with your agent to help them understand what you're looking for in a home.
Price history
| Date | Event | Price |
|---|---|---|
| 8/6/2026 | Listed for sale | C$799,900C$443/sqft |
Source: ITSO #40852398 Report a problem | ||
Public tax history
Tax history is unavailable.
Climate risks
Neighborhood: N3A
Nearby schools
GreatSchools rating
No schools nearby
We couldn't find any schools near this home.
- C$900,0003 bd4 ba1.7k sqft40 Joseph Lichti Ln, Wilmot, ON N3A4S3Sold
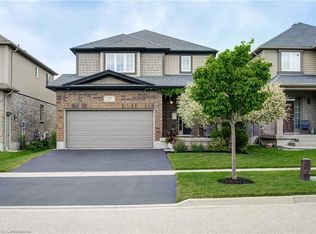
- C$899,0004 bd4 ba2.1k sqft9 Joseph Lichti Ln, Wilmot, ON N3A4S4Sold

- C$---- bd-- ba-- sqft116 Stuckey Ave, Wilmot, ON N3A4S2Off Market
- C$1,149,0003 bd4 ba2.6k sqft114 Isaac Shantz Dr, Wilmot, ON N3A4S4For Sale

- C$--4 bd2 ba2.4k sqft5 Hammacher St, Wilmot, ON N3A4S2Off Market
- C$865,0005 bd4 ba2.4k sqft4 Kropf Dr, Wilmot, ON N3A4R5Sold
- C$1,094,5004 bd4 ba2.5k sqft13 Erhardt Wagner Pl, Wilmot, ON N3A4S2Sold
- C$900,0004 bd4 ba2k sqft53 Isaac Shantz Dr, Wilmot, ON N3A4M3Sold
Similar homes
- C$899,9003 bd3 ba1.4k sqftStonecroft, Wilmot, ON N3A 4P5For Sale
 MLS ID #40852341, Daniel Lambkin, Salesperson, Peak Realty Ltd.. ITSO
 - C$799,0003 bd4 ba2k sqft575 Violet St, Waterloo, ON N2V 2T8For Sale
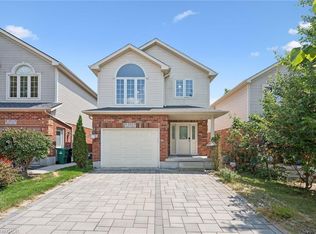 MLS ID #40852869, Ryan Shi, Salesperson, Royal LePage Wolle Realty. ITSO
 - C$749,9003 bd4 ba1.8k sqft105 Captain McCallum Dr, Wilmot, ON N3A 0B5For Sale
 MLS ID #40841842, Brian George Pitts, Salesperson, PEAK REALTY LTD.. ITSO
 - C$727,0004 bd3 ba1.5k sqft71 Peach Blossom Cres, Kitchener, ON N2E 3Z7For Sale
 MLS ID #40853145, Samantha Ramos, Salesperson, Royal LePage Wolle Realty. ITSO
 - C$750,0003 bd3 ba1.4k sqft86 Bridlewreath St, Kitchener, ON N2E 3V6For SaleMLS ID #40853217, Byron Caceros, Salesperson, Re/Max Icon Realty. ITSO
- C$899,0003 bd3 ba1.7k sqft521 Snowdrop Ct, Kitchener, ON N2E 4G4New ConstructionMLS ID #40852829, Goran Petrovic, Salesperson, Royal LePage Wolle Realty. ITSO
- C$698,0003 bd2 ba1.2k sqft742 Brookmill Pl, Waterloo, ON N2V 2P1For SaleMLS ID #40853704, Elaine Ruddock, Salesperson, Re/Max Icon Realty. ITSO
- C$1,099,9004 bd4 ba2.2k sqft563 Woolgrass Ave, Waterloo, ON N2V 2Y2For SaleMLS ID #40853180, Denise Derbez, Salesperson, RE/MAX SOLID GOLD REALTY (II) LTD.. ITSO
- C$700,0004 bd3 ba1.4k sqft589 Mortimer Dr, Cambridge, ON N3H 5M6For SaleMLS ID #40853427, Aron Pinto, Broker, EXP REALTY. ITSO
- C$649,9002 bd2 ba1.4k sqft1662 Erbs Rd #8, Wilmot, ON N0B 2L0For SaleMLS ID #40852744, Christopher Gehl, Salesperson, RE/MAX SOLID GOLD REALTY (II) LTD.. ITSO
- C$865,0004 bd4 ba2k sqft9 Havenwood Ct, Kitchener, ON N2N 2K5For SaleMLS ID #40851163, Corey Way, Salesperson, Peak Realty Ltd.. ITSO
- C$725,0004 bd3 ba1.8k sqft27 Sioux Cres, Woodstock, ON N4T 1G2For SaleMLS ID #40853524, Mellissa King, Salesperson, CENTURY 21 HERITAGE HOUSE LTD.. ITSO
- C$699,9004 bd2 ba1.3k sqft153 4th Ave, Kitchener, ON N2C 1P3For SaleMLS ID #40854392, Stacey Chaves, Broker, RE/MAX TWIN CITY REALTY INC.. ITSO
- C$830,0005 bd3 ba1.9k sqft15 Copper Leaf St, Kitchener, ON N2E 3T3For SaleMLS ID #40835829, Anurag Sharma, Broker, RE/MAX Twin City Realty Inc.. ITSO
- C$819,9002 bd2 ba1.4k sqft149 Devonshire Dr, Wilmot, ON N3A 4L7For SaleMLS ID #40823487, Mike Grant, Salesperson, RE/MAX TWIN CITY REALTY INC.. ITSO
- C$650,0003 bd3 ba1.7k sqft323 Hidden Creek Dr, Kitchener, ON N2N 3N3For SaleMLS ID #40851461, Christine Just, Salesperson, Peak Realty Ltd.. ITSO
- C$687,0003 bd3 ba1.3k sqft171 Chase Cres, Cambridge, ON N3C 0B2For SaleMLS ID #40853440, Sarah Wilson-Side, Salesperson, Keller Williams Edge Realty. ITSO
- C$675,0003 bd3 ba1.7k sqft88 Manor Dr, Kitchener, ON N2A 2V1For SaleMLS ID #40852949, Eric Skovsgaard, Salesperson, ROYAL LEPAGE WOLLE REALTY. ITSO
- C$575,0004 bd2 ba1.4k sqft97 Uxbridge Cres, Kitchener, ON N2E 2S2For SaleMLS ID #40850618, Adam Padfield, Salesperson, CENTURY 21 HERITAGE HOUSE LTD.. ITSO
- C$950,0004 bd3 ba2.3k sqft56 Henhoeffer Cres, Kitchener, ON N2E 4H4For SaleMLS ID #40852684, Nick Faclaris, Salesperson, RE/MAX SOLID GOLD REALTY (II) LTD.. ITSO
