A lovely, spacious bungalow part of the Stonecroft Community. Welcome to 149 Devonshire Dr located in New Hamburg ON. You are welcomed by an interlocking driveway, double garage and a covered front porch. Inside the home there is a large foyer with double closet, an ample sized living room with hardwood flooring and automatic Hunter Douglas blinds, which leads to the dining room. At the back of the home is a functionable kitchen with new quartz countertops (2025), eat in area and a sliding door with access to the covered back deck. Just down the hall is main floor laundry with garage access, two bedrooms with updated luxury vinyl flooring and a 4 piece bathroom. The large primary bedroom offers two double closets, two windows, automatic Hunter Douglas Blinds and an ensuite bath complete with double sinks, and stand up shower. Out back you have gorgeous gardens, greenery, and decorative armor stone creating a comfortable, relaxing environment. This community offers access to a private recreation center, featuring pickleball, tennis and badminton courts. It also has an indoor pool, fitness facility, sauna, games room and a library. Other features of this home include a Generac generator (2023), rain bird irrigation system, and a Acorn stairlift (2023) installed in the garage. Book your showing today to experience this stunning bungalow.
For sale
C$839,900
149 Devonshire Dr, Wilmot, ON N3A 4L7
2beds
1,424sqft
Single Family Residence, Residential, Condominium
Built in 2006
-- sqft lot
$-- Zestimate®
C$589/sqft
C$247/mo HOA
What's special
Spacious bungalowInterlocking drivewayDouble garageCovered front porchAutomatic hunter douglas blindsDining roomEat in area
- 89 days |
- 8 |
- 0 |
Zillow last checked:
Listing updated:
Listed by:
Mike Grant, Salesperson,
RE/MAX TWIN CITY REALTY INC.
Source: ITSO,MLS®#: 40823487Originating MLS®#: Cornerstone Association of REALTORS®
Facts & features
Interior
Bedrooms & bathrooms
- Bedrooms: 2
- Bathrooms: 2
- Full bathrooms: 2
- Main level bathrooms: 2
- Main level bedrooms: 2
Bedroom
- Level: Main
Other
- Level: Main
Bathroom
- Features: 4-Piece
- Level: Main
Other
- Features: 4-Piece
- Level: Main
Dining room
- Level: Main
Kitchen
- Level: Main
Laundry
- Level: Main
Living room
- Level: Main
Heating
- Forced Air, Natural Gas
Cooling
- Central Air
Appliances
- Included: Built-in Microwave, Dishwasher, Dryer, Refrigerator, Stove, Washer
Features
- Windows: Window Coverings
- Basement: Full,Unfinished,Sump Pump
- Has fireplace: No
Interior area
- Total structure area: 1,424
- Total interior livable area: 1,424 sqft
- Finished area above ground: 1,424
Video & virtual tour
Property
Parking
- Total spaces: 4
- Parking features: Attached Garage, Asphalt, Private Drive Double Wide
- Attached garage spaces: 2
- Uncovered spaces: 2
Features
- Stories: 1
- Patio & porch: Open
- Waterfront features: Lake/Pond, River/Stream
- Frontage type: West
- Frontage length: 46.00
Lot
- Size: 5,055 Square Feet
- Dimensions: 46 x 109.91
- Features: Urban, Highway Access, Open Spaces, Park, Place of Worship, Rec./Community Centre, Schools, Shopping Nearby, Trails
Details
- Parcel number: 233960025
- Zoning: Z15
Construction
Type & style
- Home type: Condo
- Architectural style: Bungalow
- Property subtype: Single Family Residence, Residential, Condominium
Materials
- Brick
- Foundation: Poured Concrete
- Roof: Asphalt Shing
Condition
- 16-30 Years
- New construction: No
- Year built: 2006
Utilities & green energy
- Sewer: Sewer (Municipal)
- Water: Municipal-Metered
Community & HOA
HOA
- Has HOA: Yes
- Amenities included: BBQs Permitted, Clubhouse, Fitness Center, Game Room, Library, Media Room, Party Room, Pool, Tennis Court(s), Parking
- Services included: C.A.M., Common Elements, Property Management Fees, Snow Removal
- HOA fee: C$247 monthly
Location
- Region: Wilmot
Financial & listing details
- Price per square foot: C$589/sqft
- Annual tax amount: C$4,858
- Date on market: 4/28/2026
- Inclusions: Built-in Microwave, Dishwasher, Dryer, Refrigerator, Stove, Washer, Window Coverings, All Window Coverings & Blinds,
Mike Grant, Salesperson
Mike Grant, Salesperson
(519) 740-3690
By pressing Contact Agent, you agree that the real estate professional identified above may call/text you about your search, which may involve use of automated means and pre-recorded/artificial voices. You don't need to consent as a condition of buying any property, goods, or services. Message/data rates may apply. You also agree to our Terms of Use. Zillow does not endorse any real estate professionals. We may share information about your recent and future site activity with your agent to help them understand what you're looking for in a home.
Price history
| Date | Event | Price |
|---|---|---|
| 6/18/2026 | Price change | C$839,900-1.2%C$589/sqft |
Source: ITSO #40823487 Report a problem | ||
| 4/28/2026 | Listed for sale | C$850,000C$597/sqft |
Source: ITSO #40823487 Report a problem | ||
Public tax history
Tax history is unavailable.
Climate risks
Neighborhood: New Hamburg
Nearby schools
GreatSchools rating
No schools nearby
We couldn't find any schools near this home.
- C$---- bd-- ba-- sqft152 Devonshire Dr #18, Wilmot, ON N3A4J7Off Market
- C$934,9003 bd3 ba1.4k sqft148 Devonshire Dr, Wilmot, ON N3A4J7For Sale
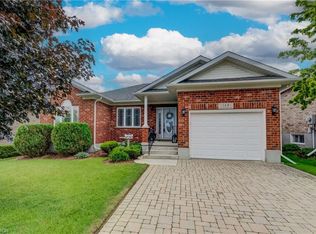
- C$1,099,9003 bd3 ba1.7k sqft39 Shirefield Ln, Wilmot, ON N3A4L8Pending

- C$999,9002 bd2 ba1.7k sqft140 Devonshire Dr, Wilmot, ON N3A4J7Pending
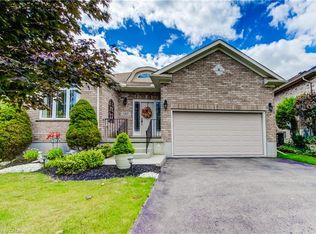
- C$849,9002 bd3 ba1.5k sqft125 Devonshire Dr, Wilmot, ON N3A4J6Pending
- C$1,220,0003 bd3 ba1.8k sqft8 Loganville Ln, Wilmot, ON N3A0G2Sold
- C$884,9002 bd2 ba1.8k sqft103 Devonshire Dr, Wilmot, ON N3A4J6Sold
- C$---- bd-- ba-- sqft156 Devonshire Dr #19, Wilmot, ON N3A4J7Off Market
Similar homes
- C$934,9003 bd3 ba1.4k sqftStonecroft, Wilmot, ON N3A 4J7For SaleMLS ID #40835913, Daniel Lambkin, Salesperson, Peak Realty Ltd.. ITSO
- C$850,0002 bd3 ba1.5k sqft11 Sun Valley Dr, Wilmot, ON N3A 3P8For Sale
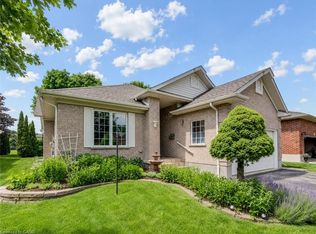 MLS ID #40842905, Derek Villemaire, Salesperson, RE/MAX SOLID GOLD REALTY (II) LTD.. ITSO
 - C$699,9002 bd3 ba1.2k sqft45 Captain McCallum Dr, Wilmot, ON N3A 0B6For Sale
 MLS ID #40843651, Alia Henderson, Salesperson, Royal LePage Wolle Realty. ITSO
 - C$1,099,9004 bd3 ba1.9k sqft44 Laschinger Blvd, Wilmot, ON N3A 2G7For Sale
 MLS ID #40850939, Mary Lou Murray, Salesperson, Peak Realty Ltd.. ITSO
 - C$849,9004 bd3 ba1.5k sqft107 Applewood St, Blandford Blenheim, ON N0J 1S0For SaleMLS ID #40844750, Mellissa King, Salesperson, CENTURY 21 HERITAGE HOUSE LTD.. ITSO
- C$799,9004 bd3 ba1.6k sqft8 Perin Pl, Kitchener, ON N2P 1L5For SaleMLS ID #40850357, Stacey Chaves, Broker, RE/MAX TWIN CITY REALTY INC.. ITSO
- C$850,0005 bd3 ba1.7k sqft353 Twinflower Cres, Waterloo, ON N2V 1X2For SaleMLS ID #40848945, Eric Skovsgaard, Salesperson, ROYAL LEPAGE WOLLE REALTY. ITSO
- C$460,0002 bd2 ba1.2k sqftMorningside, Wilmot, ON N3A 2G2For SaleMLS ID #40820215, Katherine Sweet, Broker, RED AND WHITE REALTY INC.. ITSO
- C$729,9003 bd2 ba1.2k sqft742 Brookmill Pl, Waterloo, ON N2V 2P1For SaleMLS ID #40850819, Elaine Ruddock, Salesperson, Re/Max Icon Realty. ITSO
- C$724,9003 bd4 ba1.4k sqft168 Maitland St, Kitchener, ON N2R 0C3For SaleMLS ID #40848611, Anurag Sharma, Broker, RE/MAX Twin City Realty Inc.. ITSO
- C$739,0004 bd3 ba1.5k sqft71 Peach Blossom Cres, Kitchener, ON N2E 3Z7For SaleMLS ID #40850241, Samantha Ramos, Salesperson, Royal LePage Wolle Realty. ITSO
- C$699,9993 bd2 ba1.4k sqftDowney Lane, Kitchener, ON N2E 4H6For SaleMLS ID #40848828, Matt Bowlby, Salesperson, Royal LePage Wolle Realty. ITSO
- C$869,9003 bd3 ba2k sqft334 Apple Hill Cres, Kitchener, ON N2R 0E5For SaleMLS ID #40844826, Anurag Sharma, Broker, RE/MAX Twin City Realty Inc.. ITSO
- C$815,0003 bd3 ba1.5k sqft23 Trelawney St, Kitchener, ON N2N 3A8For SaleMLS ID #40840372, Blanka Michale, Salesperson, PEAK REALTY LTD.. ITSO
- C$830,0005 bd3 ba1.9k sqft15 Copper Leaf St, Kitchener, ON N2E 3T3For SaleMLS ID #40835829, Anurag Sharma, Broker, RE/MAX Twin City Realty Inc.. ITSO
- C$629,9002 bd2 ba1.2k sqftWestmount Landing, Kitchener, ON N2E 4J2For SaleMLS ID #40849372, Diane Oude Voshaar-Stuebing, Salesperson, Peak Realty Ltd.. ITSO
- C$734,9003 bd3 ba1.2k sqft124 Prosperity Dr, Kitchener, ON N2E 4E8For SaleMLS ID #40848283, Sharon Graf, Salesperson, Re/Max Icon Realty. ITSO
- C$750,0003 bd3 ba1.7k sqft88 Manor Dr, Kitchener, ON N2A 2V1For SaleMLS ID #40849122, Eric Skovsgaard, Salesperson, ROYAL LEPAGE WOLLE REALTY. ITSO
- C$895,0004 bd4 ba2k sqft132 Trussler Rd, Kitchener, ON N2N 0A9For SaleMLS ID #40812525, Pooja Gupta, Salesperson, HOMELIFE MIRACLE REALTY MISSISSAUGA. ITSO
- C$739,9005 bd2 ba1.1k sqft1045 Queens Bush Rd, Wellesley, ON N0B 2T0For SaleMLS ID #40844501, Rick Cain, Salesperson, RE/MAX Real Estate Centre Inc.. ITSO
