Welcome to 125 Devonshire Drive. This rare Montana II model offers an appealing combination of comfort, functionality, and value on a premium lot in the desirable adult lifestyle community of Stonecroft. One of the standout features of this home is the large covered front porch — the perfect place to enjoy your morning coffee. Inside, the open-concept main floor is highlighted by a vaulted ceiling in the great room, creating a bright and spacious feel throughout the principal living area. The maple kitchen with stone countertops flows seamlessly into the dining area and great room, making the layout ideal for both everyday living and entertaining. This popular floor plan features two bedrooms plus a den — a highly desirable option in Stonecroft that offers excellent flexibility for a home office, TV room or hobby space. The primary bedroom includes a 4-piece ensuite, while a second bedroom, additional full bathroom, and main floor laundry complete the main level. At the rear of the home, the composite deck with glass railings offers peaceful views over the beautifully landscaped green space beyond the backyard — an ideal setting to unwind at the end of the day. A power awning provides additional shade and comfort for outdoor living. The lower level includes a finished bonus room, a convenient 2-piece bathroom, and plenty of additional space for future finishing, storage, or workshop use. Residents of Stonecroft enjoy access to an impressive 18,000 sq. ft. recreation centre with indoor pool, fitness room, games and media rooms, library, party room, billiards, tennis courts, over 5 km of scenic walking trails, and an active social lifestyle. A great opportunity to enjoy comfortable bungalow living in one of the area’s most sought-after communities.
Sold for $840,000
C$840,000
125 Devonshire Dr, Wilmot, ON N3A 4J6
2beds
1,546sqft
Single Family Residence, Residential, Condominium
Built in 2005
-- sqft lot
$-- Zestimate®
C$543/sqft
C$2,774 Estimated rent
Home value
Not available
Estimated sales range
Not available
Not available
Owner options
List your home for rent
C$2,774/mo
Rent Zestimate®
Find your next renter with Zillow Rental Manager. Plus, with online applications, you can quickly screen prospective tenants – for free.
C$2,774/mo
Rent Zestimate®
Refinance and save
C$3,798/mo
Est. payment
Refinancing to a lower rate could help reduce your monthly payments and save thousands over the life of the loan.
C$3,798/mo
Est. payment
Explore your selling options
Work with a Zillow partner agent
Leverage their expertise and Zillow's premium Showcase listings to get your home seen by more buyers.
Get startedList with your own agent
Get your home in front of millions of buyers by listing it on Zillow.
Learn how to do itSell it yourself
Take full control of how buyers see your home on Zillow by listing For Sale by Owner (FSBO).
List your homeWhat's special
Zillow last checked:
Listing updated:
Listed by:
Daniel Lambkin, Salesperson,
Peak Realty Ltd.
Source: ITSO,MLS®#: 40826823Originating MLS®#: Cornerstone Association of REALTORS®
Facts & features
Interior
Bedrooms & bathrooms
- Bedrooms: 2
- Bathrooms: 3
- Full bathrooms: 2
- 1/2 bathrooms: 1
- Main level bathrooms: 2
- Main level bedrooms: 2
Bedroom
- Level: Main
Other
- Level: Main
Bathroom
- Features: 4-Piece
- Level: Main
Bathroom
- Features: 2-Piece
- Level: Basement
Other
- Features: 4-Piece
- Level: Main
Bonus room
- Level: Basement
Other
- Level: Basement
Den
- Level: Main
Dining room
- Level: Main
Foyer
- Level: Main
Kitchen
- Level: Main
Laundry
- Level: Main
Living room
- Level: Main
Other
- Level: Basement
Utility room
- Level: Basement
Heating
- Fireplace-Gas, Forced Air, Natural Gas
Cooling
- Central Air
Appliances
- Included: Water Heater Owned, Water Softener, Dishwasher, Dryer, Refrigerator, Stove, Washer
- Laundry: Laundry Room, Main Level
Features
- Auto Garage Door Remote(s)
- Basement: Full,Partially Finished
- Number of fireplaces: 1
- Fireplace features: Living Room, Gas
Interior area
- Total structure area: 1,769
- Total interior livable area: 1,546 sqft
- Finished area above ground: 1,546
- Finished area below ground: 223
Property
Parking
- Total spaces: 4
- Parking features: Attached Garage, Interlock, Private Drive Double Wide
- Attached garage spaces: 2
- Uncovered spaces: 2
Features
- Stories: 1
- Patio & porch: Open, Deck
- Exterior features: Awning(s)
- Has private pool: Yes
- Pool features: Community, Indoor
- Waterfront features: Lake/Pond
- Frontage type: North
- Frontage length: 60.01
Lot
- Size: 6,596 Square Feet
- Dimensions: 60.01 x 109.92
- Features: Urban, Arts Centre, Near Golf Course, Greenbelt, Landscaped, Open Spaces, Quiet Area, Rec./Community Centre, Shopping Nearby, Trails
Details
- Parcel number: 233960029
- Zoning: Z15
Construction
Type & style
- Home type: Condo
- Architectural style: Bungalow
- Property subtype: Single Family Residence, Residential, Condominium
Materials
- Brick
- Foundation: Poured Concrete
- Roof: Asphalt Shing
Condition
- 16-30 Years
- New construction: No
- Year built: 2005
Utilities & green energy
- Sewer: Sewer (Municipal)
- Water: Municipal
Community & HOA
Community
- Senior community: Yes
HOA
- Has HOA: Yes
- Amenities included: BBQs Permitted, Clubhouse, Fitness Center, Game Room, Library, Media Room, Party Room, Pool, Tennis Court(s), Parking
- Services included: Common Elements, Property Management Fees
- HOA fee: C$247 monthly
Location
- Region: Wilmot
Financial & listing details
- Price per square foot: C$543/sqft
- Annual tax amount: C$4,980
- Date on market: 6/30/2026
- Inclusions: Dishwasher, Dryer, Refrigerator, Stove, Washer
Price history
| Date | Event | Price |
|---|---|---|
| 7/29/2026 | Sold | C$840,000C$543/sqft |
Source: ITSO #40826823 Report a problem | ||
Public tax history
Tax history is unavailable.
Neighborhood: New Hamburg
Nearby homes
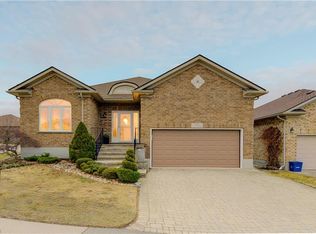
- C$884,9002 bd2 ba1.8k sqft103 Devonshire Dr, Wilmot, ON N3A4J6Sold
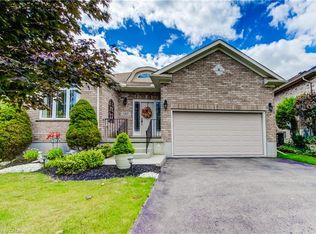
- C$999,9002 bd2 ba1.7k sqft140 Devonshire Dr, Wilmot, ON N3A4J7Pending
- C$1,099,9003 bd3 ba1.7k sqft39 Shirefield Ln, Wilmot, ON N3A4L8Pending

- C$819,9002 bd2 ba1.4k sqft149 Devonshire Dr, Wilmot, ON N3A4L7For Sale

- C$934,9003 bd3 ba1.4k sqft148 Devonshire Dr, Wilmot, ON N3A4J7For Sale
- C$---- bd-- ba-- sqft152 Devonshire Dr #18, Wilmot, ON N3A4J7Off Market
- C$865,0002 bd3 ba1.6k sqft59 Devonshire Dr, Wilmot, ON N3A4J6Sold
- C$1,115,0002 bd2 ba1.8k sqft26 Orchard Way, Wilmot, ON N3A4P7Sold
Nearby schools
GreatSchools rating
No schools nearby
We couldn't find any schools near this home.
- Ontario
- Waterloo Regional Municipality
- Wilmot
- N3A 4J6
- New Hamburg
- 125 Devonshire Dr
Nearby cities
Nearby neighborhoods
Nearby zip codes
Other Wilmot Topics
