Welcome to 39 Shirefield Lane. Opportunities like this are rare in Stonecroft — where a premium lot, extensive renovations, and exceptional living spaces come together in one beautifully finished home. Offering over 3,100 sq. ft. of finished, heated living space (not including garage), this home has been professionally renovated from top to bottom, with over $200,000 invested in high-quality upgrades. The main level showcases updated flooring, a fully redesigned kitchen with modern cabinetry, quartz countertops, stylish quartz backsplash and upgraded appliances, along with refreshed lighting and a beautifully updated ensuite. The lower level has been completely reimagined, taken back to the studs and rebuilt to the same high standard—featuring new drywall, flooring, and a custom bathroom with a custom tiled shower and contemporary fixtures. Outdoor living is equally impressive. A spacious composite deck and a fully insulated, heated four-season room—added approximately four years ago—create a seamless extension of the home, perfect for year-round enjoyment. The garage has also been thoughtfully enhanced with wall insulation, heating, epoxy flooring, and modified door height to accommodate a future car lift—ideal for hobbyists or car enthusiasts. Key mechanical updates include a furnace (2022), air conditioner (2024), and roof (2018), offering peace of mind for years to come. All of this is set on a premium lot backing onto green space, providing both privacy and a beautiful natural backdrop. As a resident of Stonecroft, you’ll enjoy access to an impressive 18,000 sq. ft. recreation centre, complete with an indoor pool, fitness facilities, games and media rooms, library, party space, billiards, tennis courts, and over 5 km of scenic walking trails. A home like this doesn’t come along often—experience the lifestyle that makes Stonecroft so desirable.
Pending
C$1,099,900
39 Shirefield Ln, Wilmot, ON N3A 4L8
3beds
1,784sqft
Single Family Residence, Residential, Condominium
Built in 2005
-- sqft lot
$-- Zestimate®
C$616/sqft
C$247/mo HOA
What's special
Premium lotUpdated flooringFully redesigned kitchenModern cabinetryQuartz countertopsStylish quartz backsplashUpgraded appliances
- 84 days |
- 1 |
- 0 |
Zillow last checked:
Listing updated:
Listed by:
Daniel Lambkin, Salesperson,
Peak Realty Ltd.
Source: ITSO,MLS®#: 40824586Originating MLS®#: Cornerstone Association of REALTORS®
Facts & features
Interior
Bedrooms & bathrooms
- Bedrooms: 3
- Bathrooms: 3
- Full bathrooms: 3
- Main level bathrooms: 2
- Main level bedrooms: 2
Bedroom
- Level: Main
Other
- Level: Main
Bedroom
- Level: Basement
Bathroom
- Features: 4-Piece
- Level: Main
Bathroom
- Features: 4-Piece
- Level: Basement
Other
- Features: 4-Piece
- Level: Main
Other
- Level: Basement
Den
- Level: Basement
Dining room
- Level: Main
Foyer
- Level: Main
Kitchen
- Level: Main
Laundry
- Level: Main
Living room
- Features: Fireplace
- Level: Main
Other
- Features: Wet Bar
- Level: Basement
Recreation room
- Level: Basement
Sunroom
- Features: Winterized
- Level: Main
Utility room
- Level: Basement
Heating
- Forced Air, Natural Gas
Cooling
- Central Air
Appliances
- Included: Water Heater Owned, Water Purifier, Water Softener, Built-in Microwave, Dishwasher, Dryer, Refrigerator, Stove, Washer
- Laundry: Laundry Room, Main Level, Sink
Features
- Central Vacuum, Auto Garage Door Remote(s), Ceiling Fan(s), Solar Tube(s), Wet Bar
- Basement: Full,Finished,Sump Pump
- Number of fireplaces: 2
- Fireplace features: Electric, Living Room, Gas, Recreation Room
Interior area
- Total structure area: 3,182
- Total interior livable area: 1,784 sqft
- Finished area above ground: 1,784
- Finished area below ground: 1,397
Video & virtual tour
Property
Parking
- Total spaces: 4
- Parking features: Attached Garage, Garage Door Opener, Interlock, Private Drive Double Wide
- Attached garage spaces: 2
- Uncovered spaces: 2
Features
- Stories: 1
- Patio & porch: Open, Deck
- Exterior features: Awning(s), Landscaped
- Has private pool: Yes
- Pool features: Community, Indoor
- Has spa: Yes
- Spa features: Hot Tub, Heated
- Waterfront features: Lake/Pond
- Frontage type: East
- Frontage length: 50.00
Lot
- Size: 5,711 Square Feet
- Dimensions: 50 x 114.22
- Features: Urban, Arts Centre, Near Golf Course, Greenbelt, Landscaped, Open Spaces, Quiet Area, Rec./Community Centre, Shopping Nearby, Trails
Details
- Parcel number: 233960055
- Zoning: Z15
Construction
Type & style
- Home type: Condo
- Architectural style: Bungalow
- Property subtype: Single Family Residence, Residential, Condominium
Materials
- Brick
- Foundation: Poured Concrete
- Roof: Asphalt Shing
Condition
- 16-30 Years
- New construction: No
- Year built: 2005
Utilities & green energy
- Sewer: Sewer (Municipal)
- Water: Municipal
Community & HOA
Community
- Senior community: Yes
HOA
- Has HOA: Yes
- Amenities included: BBQs Permitted, Clubhouse, Fitness Center, Game Room, Library, Media Room, Party Room, Pool, Tennis Court(s), Parking
- Services included: Common Elements, Property Management Fees
- HOA fee: C$247 monthly
Location
- Region: Wilmot
Financial & listing details
- Price per square foot: C$616/sqft
- Annual tax amount: C$5,224
- Date on market: 5/12/2026
- Inclusions: Built-in Microwave, Central Vac, Dishwasher, Dryer, Garage Door Opener, Hot Tub, Refrigerator, Stove, Washer
D
Daniel Lambkin, Salesperson
(519) 722-5561
By pressing Contact Agent, you agree that the real estate professional identified above may call/text you about your search, which may involve use of automated means and pre-recorded/artificial voices. You don't need to consent as a condition of buying any property, goods, or services. Message/data rates may apply. You also agree to our Terms of Use. Zillow does not endorse any real estate professionals. We may share information about your recent and future site activity with your agent to help them understand what you're looking for in a home.
Price history
Price history is unavailable.
Public tax history
Tax history is unavailable.
Climate risks
Neighborhood: New Hamburg
Nearby schools
GreatSchools rating
No schools nearby
We couldn't find any schools near this home.
- C$819,9002 bd2 ba1.4k sqft149 Devonshire Dr, Wilmot, ON N3A4L7For Sale

- C$840,0002 bd3 ba1.5k sqft125 Devonshire Dr, Wilmot, ON N3A4J6Sold

- C$999,9002 bd2 ba1.7k sqft140 Devonshire Dr, Wilmot, ON N3A4J7Pending
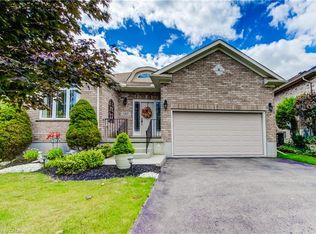
- C$934,9003 bd3 ba1.4k sqft148 Devonshire Dr, Wilmot, ON N3A4J7For Sale
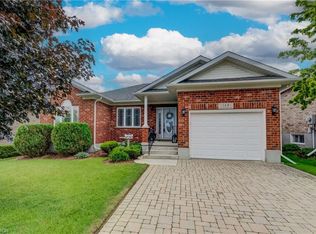
- C$---- bd-- ba-- sqft152 Devonshire Dr #18, Wilmot, ON N3A4J7Off Market
- C$884,9002 bd2 ba1.8k sqft103 Devonshire Dr, Wilmot, ON N3A4J6Sold
- C$890,0003 bd3 ba1.6k sqft87 Stonecroft Way, Wilmot, ON N3A4J5Sold
- C$---- bd-- ba-- sqft156 Devonshire Dr #19, Wilmot, ON N3A4J7Off Market
Similar homes
- C$934,9003 bd3 ba1.4k sqftStonecroft, Wilmot, ON N3A 4J7For SaleMLS ID #40835913, Daniel Lambkin, Salesperson, Peak Realty Ltd.. ITSO
- C$1,099,9004 bd3 ba1.9k sqft44 Laschinger Blvd, Wilmot, ON N3A 2G7For Sale
 MLS ID #40850939, Mary Lou Murray, Salesperson, Peak Realty Ltd.. ITSO
 - C$859,0004 bd3 ba2.3k sqft340 Good St, Wilmot, ON N3A 2H9For Sale
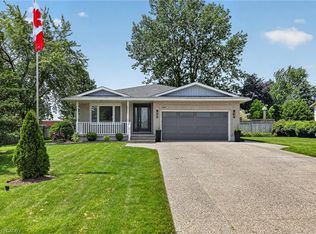 MLS ID #40843850, Jim Miller, Broker, Peak Realty Ltd.. ITSO
 - C$1,139,0006 bd4 ba1.7k sqft907 Doon Village Rd, Kitchener, ON N2P 1A1For Sale
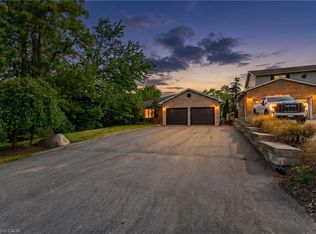 MLS ID #40850811, Emanuel Catana, Salesperson, SMART FROM HOME REALTY LIMITED. ITSO
 - C$899,9995 bd4 ba2.2k sqft56 Smiths Creek Dr, Wilmot, ON N3A 0B3For SaleMLS ID #40847871, Vanessa Evinou, Salesperson, Keller Williams Edge Realty. ITSO
- C$850,0002 bd3 ba1.5k sqft11 Sun Valley Dr, Wilmot, ON N3A 3P8For SaleMLS ID #40842905, Derek Villemaire, Salesperson, RE/MAX SOLID GOLD REALTY (II) LTD.. ITSO
- C$1,099,8884 bd4 ba2.1k sqft426 Hidden Creek Dr, Kitchener, ON N2N 3N2For SaleMLS ID #40849880, Elaine Bauer, Broker, Real Broker Ontario Ltd.. ITSO
- C$977,0003 bd3 ba2k sqft130 Iroquois Pl, Waterloo, ON N2L 2S5For SaleMLS ID #40851080, Zana Jalal, Salesperson, RE/MAX TWIN CITY REALTY INC.. ITSO
- C$925,0003 bd3 ba1.7k sqft775 Riverside Dr N, Cambridge, ON N3H 2V1For SaleMLS ID #40852945, Trevor Eaton, Broker, Eaton Realty Inc., Brokerage. ITSO
- C$629,9003 bd2 ba1.4k sqft3988 Galt St, Shakespeare, ON N0B 2P0For SaleMLS ID #40852868, Kimberley Ann Huxted, Broker, CONDO CULTURE, BROKERAGE. ITSO
- C$1,099,0005 bd4 ba2.1k sqft488 Heather Hill Pl, Waterloo, ON N2T 1H7For SaleMLS ID #40832188, Emanuel Catana, Salesperson, SMART FROM HOME REALTY LIMITED. ITSO
- C$1,100,0004 bd3 ba2.4k sqft1774 Old Mill Rd, Kitchener, ON N2P 1Z5For SaleMLS ID #40840826, Charlotte Tarrant, Salesperson, Royal LePage Wolle Realty. ITSO
- C$949,9003 bd3 ba2.2k sqft7 King St, Blandford Blenheim, ON N0J 1M0For SaleMLS ID #40847705, Grady Bunker, Salesperson, PEAK REALTY LTD.. ITSO
- C$999,9004 bd4 ba1.5k sqft116 Baird St S, Blandford Blenheim, ON N0J 1B0For SaleMLS ID #40830293, Isabel Livingston, Salesperson, CENTURY 21 HERITAGE HOUSE LTD.. ITSO
- C$875,0004 bd3 ba1.8k sqft936 Dunblane Ct, Kitchener, ON N2R 1W9For SaleMLS ID #40852445, Adam Padfield, Salesperson, CENTURY 21 HERITAGE HOUSE LTD.. ITSO
- C$1,074,9004 bd4 ba2.4k sqft387 Gravel Ridge Trl, Kitchener, ON N2E 0B9For SaleMLS ID #40844536, Tony Johal, Broker, RE/MAX TWIN CITY REALTY INC.. ITSO
- C$1,075,0004 bd4 ba2.6k sqft626 Wild Rye St, Waterloo, ON N2V 0E3For SaleMLS ID #40838042, Ryan Prince, Salesperson, RE/MAX REAL ESTATE CENTRE INC., BROKERAGE. ITSO
- C$949,0005 bd2 ba1.3k sqft457 Eastbridge Blvd, Waterloo, ON N2K 3Y4For SaleMLS ID #40853074, Sarah Jane Brown, Salesperson, RE/MAX TWIN CITY REALTY INC.. ITSO
- C$1,039,0002 bd3 ba1.8k sqft119 Gerber Meadows Dr, Wellesley, ON N0B 2T0New ConstructionMLS ID #40834324, Yisong Wang, Salesperson, RED AND WHITE REALTY INC.. ITSO
- C$1,099,0005 bd4 ba2.5k sqft58 Doon Creek St, Kitchener, ON N2R 0B6For SaleMLS ID #40841795, Anthony Mason, Salesperson, Realty World Legacy. ITSO
