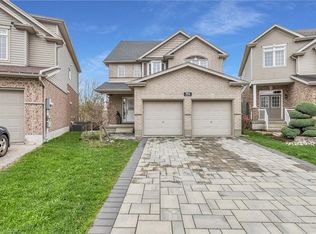
Stop the Car! This hidden gem is hitting the market for the very first time and you don’t want to miss it! Over $140K spent on the backyard alone! Located in desirable location, this home is loaded full of features! Walk up your impressively long 4 car parking to your covered stone porch. Oversized double car garage makes parking for 6. Once you step inside you are greeted with a large entryway with a spacious hallway closet and beautiful tile. The crown jewel of this home is undoubtedly the kitchen, designed for both culinary enthusiasts and effortless entertaining. It features gleaming stainless steel appliances, quartz countertops, a wall mounted kettle faucet, backsplash and a custom range hood that adds a touch of elegance. A central island, complete with an integrated sink, provides ample workspace. The living room offers comforting ambiance, perfect for intimate evenings or grand gatherings. Upstairs you will find a large family room with wainscotting and a hidden upper laundry room. There are also three good sized bedrooms, a 4 piece bathroom and the Primary bedroom complete with a walk in closet and 4 piece en suite. The lower level features a 2 piece bathroom, inside entry from the garage, bright spacious recroom and a home office/4th bedroom. Beyond the interior, an exceptional outdoor experience awaits. The private yard is a sanctuary, featuring an expansive outdoor living space. This includes a shaded covered pergola, deck and a built in BBQ, perfect for entertaining. For ultimate leisure, a private salt water heated pool provides a refreshing escape on warm days. Located in desirable Huron Village close to Huron Heights School, shopping, trails and more. Come and see this amazing home for yourself!
For sale
C$875,000
936 Dunblane Ct, Kitchener, ON N2R 1W9
4beds
1,891sqft
Single Family Residence, Residential
Built in 2007
2,893 Square Feet Lot
$-- Zestimate®
C$463/sqft
C$-- HOA
What's special
Covered stone porchOversized double car garageLarge entrywaySpacious hallway closetBeautiful tileGleaming stainless steel appliancesQuartz countertops
- 2 days |
- 22 |
- 2 |
Zillow last checked:
Listing updated:
Listed by:
Adam Padfield, Salesperson,
CENTURY 21 HERITAGE HOUSE LTD.
Source: ITSO,MLS®#: 40852445Originating MLS®#: Cornerstone Association of REALTORS®
Facts & features
Interior
Bedrooms & bathrooms
- Bedrooms: 4
- Bathrooms: 3
- Full bathrooms: 2
- 1/2 bathrooms: 1
- Main level bathrooms: 1
Other
- Level: Second
Bedroom
- Level: Second
Bedroom
- Level: Second
Bedroom
- Level: Basement
Bathroom
- Features: 4-Piece, Ensuite
- Level: Second
Bathroom
- Features: 4-Piece
- Level: Second
Bathroom
- Features: 2-Piece
- Level: Main
Dining room
- Level: Main
Family room
- Level: Second
Foyer
- Level: Main
Kitchen
- Level: Main
Laundry
- Level: Second
Living room
- Level: Main
Recreation room
- Level: Basement
Storage
- Level: Basement
Utility room
- Level: Basement
Heating
- Forced Air, Natural Gas
Cooling
- Central Air
Appliances
- Included: Water Heater, Dishwasher, Dryer, Microwave, Refrigerator
- Laundry: Upper Level
Features
- Auto Garage Door Remote(s), Built-In Appliances, Ceiling Fan(s), Central Vacuum Roughed-in
- Basement: Full,Finished
- Number of fireplaces: 2
Interior area
- Total structure area: 1,891
- Total interior livable area: 1,891 sqft
- Finished area above ground: 1,891
Video & virtual tour
Property
Parking
- Total spaces: 6
- Parking features: Attached Garage, Garage Door Opener, Concrete, Private Drive Double Wide
- Attached garage spaces: 2
- Uncovered spaces: 4
Features
- Stories: 2
- Patio & porch: Deck, Patio, Porch
- Exterior features: Built-in Barbecue
- Has private pool: Yes
- Pool features: In Ground, Salt Water
- Frontage type: South
- Frontage length: 23.39
Lot
- Size: 2,893 Square Feet
- Dimensions: 23.39 x 123.72
- Features: Urban, Pie Shaped Lot, Library, Park, Place of Worship, Playground Nearby, Public Transit, Rec./Community Centre, Regional Mall, School Bus Route, Schools, Shopping Nearby, Trails
Details
- Parcel number: 227221429
- Zoning: RES-5
- Other equipment: Pool Equipment
Construction
Type & style
- Home type: SingleFamily
- Property subtype: Single Family Residence, Residential
Materials
- Brick Veneer, Vinyl Siding
- Foundation: Poured Concrete
- Roof: Asphalt Shing
Condition
- 16-30 Years
- New construction: No
- Year built: 2007
Utilities & green energy
- Sewer: Sewer (Municipal)
- Water: Municipal
Community & HOA
Location
- Region: Kitchener
Financial & listing details
- Price per square foot: C$463/sqft
- Annual tax amount: C$5,997
- Date on market: 8/1/2026
- Inclusions: Dishwasher, Dryer, Garage Door Opener, Microwave, Pool Equipment, Refrigerator
- Exclusions: Bbq Smoker, Deep Freezer, Tv's (Wall Mounts Will Stay).
Adam Padfield, Salesperson
Adam Padfield, Salesperson
(519) 570-4663
By pressing Contact Agent, you agree that the real estate professional identified above may call/text you about your search, which may involve use of automated means and pre-recorded/artificial voices. You don't need to consent as a condition of buying any property, goods, or services. Message/data rates may apply. You also agree to our Terms of Use. Zillow does not endorse any real estate professionals. We may share information about your recent and future site activity with your agent to help them understand what you're looking for in a home.
Price history
| Date | Event | Price |
|---|---|---|
| 8/1/2026 | Listed for sale | C$875,000C$463/sqft |
Source: ITSO #40852445 Report a problem | ||
Public tax history
Tax history is unavailable.
Climate risks
Neighborhood: Huron South
Nearby schools
GreatSchools rating
No schools nearby
We couldn't find any schools near this home.
Schools provided by the listing agent
- Elementary: Oak Creek Ps/St. Josephine Bakhita C.E.S.
- High: Huron Heights/St. Mary's
Source: ITSO. This data may not be complete. We recommend contacting the local school district to confirm school assignments for this home.
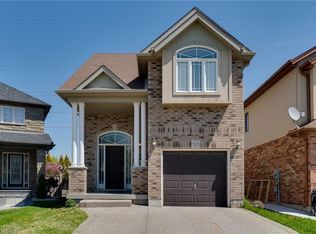
- C$880,0004 bd4 ba1.7k sqft928 Dunblane Ct, Kitchener, ON N2R1W9For Sale
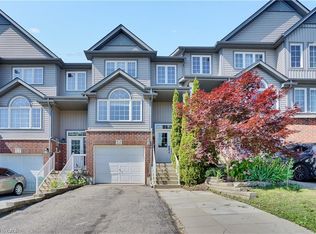
- C$607,0003 bd3 ba1.3k sqft60 Featherstone St, Kitchener, ON N2R1Z4For Sale
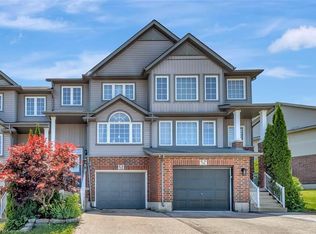
- C$700,0003 bd4 ba1.2k sqft58 Featherstone St, Kitchener, ON N2R1Z4Sold
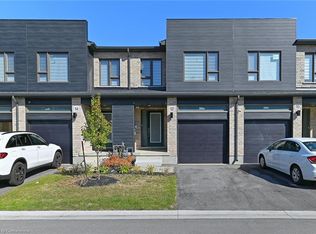
- C$730,0003 bd3 ba1.5k sqft12 Roper Pl, Kitchener, ON N2R0P6Sold
- C$---- bd-- ba-- sqft208 Featherstone Cres, Kitchener, ON N2R1Z4Off Market
- C$950,0005 bd3 ba2.5k sqft55 Saddlebrook Ct, Kitchener, ON N2R0P6Sold
- C$649,9003 bd3 ba1.7k sqft13 Pony Way, Kitchener, ON N2R0R8For Sale
- C$790,0003 bd4 ba1.7k sqft8 Pony Way, Kitchener, ON N2R0R8Sold
Similar homes
- C$929,9003 bd4 ba2.2k sqft956 Banffshire Ct, Kitchener, ON N2R 1W8For Sale
 MLS ID #40846530, Nazia Malik, Salesperson, PEAK REALTY LTD.. ITSO
 - C$899,7503 bd3 ba1.9k sqft83 Frankfurt St, Kitchener, ON N2R 1T8For Sale
 MLS ID #40842795, Michael Novac, Salesperson, RE/MAX Escarpment Realty Inc.. ITSO
 - C$799,9004 bd3 ba1.3k sqft27 Chandos Dr, Kitchener, ON N2A 3C2For Sale
 MLS ID #40852271, Tony Johal, Broker, RE/MAX TWIN CITY REALTY INC.. ITSO
 - C$799,9003 bd3 ba1.1k sqft795 Rockway Dr, Kitchener, ON N2G 3B6For Sale
 MLS ID #40851254, Jon Hutton, Salesperson, RE/MAX TWIN CITY REALTY INC.. ITSO
 - C$977,0003 bd3 ba2k sqft130 Iroquois Pl, Waterloo, ON N2L 2S5For SaleMLS ID #40851080, Zana Jalal, Salesperson, RE/MAX TWIN CITY REALTY INC.. ITSO
- C$799,9004 bd3 ba1.9k sqft19 Alona Ave, Cambridge, ON N3C 3Y5For SaleMLS ID #40851632, Gretta Hughes, Salesperson, RE/MAX TWIN CITY REALTY INC.. ITSO
- C$868,8803 bd3 ba1.6k sqft239 Cranbrook St, Kitchener, ON N2P 0B5New ConstructionMLS ID #40816024, Jake Roberts, Salesperson, Royal LePage State Realty Inc.. ITSO
- C$849,0003 bd2 ba1.3k sqft10 Forrest Ave E, Wilmot, ON N3A 1X3For SaleMLS ID #40852724, Troy Hoerle, Salesperson, RE/MAX TWIN CITY REALTY INC.. ITSO
- C$720,0004 bd3 ba1.2k sqft425 Erinbrook Dr, Kitchener, ON N2E 3S4For SaleMLS ID #40848858, Sam Isaac, Salesperson, Re/Max EXCELLENCE REAL ESTATE BROKERAGE. ITSO
- C$1,030,0003 bd4 ba2.2k sqft15 McLeod Ct, Kitchener, ON N2R 1A9For SaleMLS ID #40843056, Scott Michael Jones, Salesperson, CONDO CULTURE, BROKERAGE. ITSO
- C$964,9005 bd4 ba2k sqft73 Fitzgerald Dr, Cambridge, ON N1T 0B3For SaleMLS ID #40852036, Hassan Qureshi, Salesperson, RE/MAX Escarpment Realty Inc.. ITSO
- C$679,9004 bd3 ba1.3k sqft18 Madeleine St, Kitchener, ON N2R 1V5For SaleMLS ID #40836752, Moska Sharif, Salesperson, RE/MAX TWIN CITY REALTY INC.. ITSO
- C$849,9004 bd3 ba1.8k sqft658 Mortimer Dr, Cambridge, ON N3H 5R7For SaleMLS ID #40844205, Omer Malik, Salesperson, HOMELIFE MIRACLE REALTY LTD. ITSO
- C$759,9004 bd3 ba1.6k sqft40 Moore Ave, Kitchener, ON N2H 3S1For SaleMLS ID #40849812, Ashley Congi, Salesperson, RE/MAX TWIN CITY REALTY INC.. ITSO
- C$1,100,0004 bd3 ba2.4k sqft1774 Old Mill Rd, Kitchener, ON N2P 1Z5For SaleMLS ID #40840826, Charlotte Tarrant, Salesperson, Royal LePage Wolle Realty. ITSO
- C$899,0004 bd3 ba1.2k sqft13 Burlwood Dr, Woolwich, ON N3B 3L2For SaleMLS ID #40849550, Raymond Barrand, Salesperson, Real Broker Ontario Ltd.. ITSO
- C$1,099,8884 bd4 ba2.1k sqft426 Hidden Creek Dr, Kitchener, ON N2N 3N2For SaleMLS ID #40849880, Elaine Bauer, Broker, Real Broker Ontario Ltd.. ITSO
- C$859,0004 bd3 ba2.3k sqft340 Good St, Wilmot, ON N3A 2H9For SaleMLS ID #40843850, Jim Miller, Broker, Peak Realty Ltd.. ITSO
- C$729,9004 bd2 ba1.1k sqft18 Jasper Ct, Kitchener, ON N2E 1C6For SaleMLS ID #40848146, Grady Bunker, Salesperson, PEAK REALTY LTD.. ITSO
- C$735,0006 bd3 ba1.6k sqft1030 Queens Blvd, Kitchener, ON N2M 1B7For SaleMLS ID #40836119, Matthew Fierling, Broker of Record, Flux Realty. ITSO
