Welcome to 10 Forrest Avenue E in beautiful New Hamburg. This Cape Cod style home has been meticulously maintained and has undergone extensive renovations both inside and out, it shows like a dream. The curb appeal is a 10, the double wide concrete driveway, the single insulated and heated garage, the landscaping and grass, the entire home has been resided with the stone border and the covered front porch is perfect for that morning coffee to start the day. Heading to the rear yard you will find an expansive composite deck area with seating for friends and family and the BBQ is ready to go. The 3 seasons sunroom has a Muskoka feel and is a great area to entertain and relax plus the TV and heater add to the appeal. Backing onto a treed area makes for a private experience whenever you're in the rear yard. Once you enter the rich front door the floor plan goes from living room with electric fireplace to the dining area. The completely remodeled kitchen has all the bells and whistles you need, a 2 piece powder room rounds out the main floor. Upstairs you will find three bedrooms and a fully renovated main bathroom that has a spa feel, the tub and the glass shower are perfect. The fully finished basement has a great rec room with electric fireplace and lots of room to enjoy a beverage and watch the ball game with friends.
For sale
C$849,000
10 Forrest Ave E, Wilmot, ON N3A 1X3
3beds
1,351sqft
Single Family Residence, Residential
Built in 1992
5,022 Square Feet Lot
$-- Zestimate®
C$628/sqft
C$-- HOA
What's special
Landscaping and grassDining area
- 1 day |
- 6 |
- 0 |
Zillow last checked:
Listing updated:
Listed by:
Troy Hoerle, Salesperson,
RE/MAX TWIN CITY REALTY INC.
Source: ITSO,MLS®#: 40852724Originating MLS®#: Cornerstone Association of REALTORS®
Facts & features
Interior
Bedrooms & bathrooms
- Bedrooms: 3
- Bathrooms: 2
- Full bathrooms: 1
- 1/2 bathrooms: 1
- Main level bathrooms: 1
Other
- Level: Second
Bedroom
- Level: Second
Bedroom
- Level: Second
Bathroom
- Features: 2-Piece
- Level: Main
Bathroom
- Features: 5+ Piece
- Level: Second
Other
- Level: Basement
Dining room
- Level: Main
Foyer
- Level: Main
Kitchen
- Level: Main
Laundry
- Level: Basement
Living room
- Level: Main
Recreation room
- Level: Basement
Heating
- Forced Air, Natural Gas
Cooling
- Central Air
Appliances
- Included: Water Softener
- Laundry: In Basement
Features
- Basement: Full,Finished
- Number of fireplaces: 2
- Fireplace features: Electric
Interior area
- Total structure area: 1,857
- Total interior livable area: 1,351 sqft
- Finished area above ground: 1,351
- Finished area below ground: 506
Video & virtual tour
Property
Parking
- Total spaces: 3
- Parking features: Attached Garage, Concrete, Private Drive Double Wide
- Attached garage spaces: 1
- Uncovered spaces: 2
Features
- Stories: 2
- Frontage type: South
- Frontage length: 50.13
Lot
- Size: 5,022 Square Feet
- Dimensions: 50.13 x 100.18
- Features: Urban, Near Golf Course, Library, Park, Place of Worship, Rec./Community Centre, Schools
Details
- Additional structures: Shed(s)
- Parcel number: 226950181
- Zoning: Z3
Construction
Type & style
- Home type: SingleFamily
- Property subtype: Single Family Residence, Residential
Materials
- Stone, Vinyl Siding
- Foundation: Poured Concrete
- Roof: Asphalt Shing
Condition
- 31-50 Years
- New construction: No
- Year built: 1992
Utilities & green energy
- Sewer: Sewer (Municipal)
- Water: Municipal-Metered
Community & HOA
Location
- Region: Wilmot
Financial & listing details
- Price per square foot: C$628/sqft
- Annual tax amount: C$3,950
- Date on market: 8/1/2026
- Inclusions: Other, Fridge, Stove, Built-In Microwave, Dishwasher, Washer, Dryer, Sunroom Electric Heater, Garage Electric Heater, Tv Wall Brackets In Sunroom And Living Room, Upstairs Bathroom Cabinet, All Blinds And Window Coverings, Shed
- Exclusions: Sunroom Tv And Living Room Tv, Sunroom Sound Bar, Winch / Hoist On Ceiling In Garage, Pressure Washer In Garage
Troy Hoerle, Salesperson
Troy Hoerle, Salesperson
(519) 885-0200
By pressing Contact Agent, you agree that the real estate professional identified above may call/text you about your search, which may involve use of automated means and pre-recorded/artificial voices. You don't need to consent as a condition of buying any property, goods, or services. Message/data rates may apply. You also agree to our Terms of Use. Zillow does not endorse any real estate professionals. We may share information about your recent and future site activity with your agent to help them understand what you're looking for in a home.
Price history
| Date | Event | Price |
|---|---|---|
| 8/1/2026 | Listed for sale | C$849,000C$628/sqft |
Source: ITSO #40852724 Report a problem | ||
Public tax history
Tax history is unavailable.
Climate risks
Neighborhood: New Hamburg
Nearby schools
GreatSchools rating
No schools nearby
We couldn't find any schools near this home.
- C$565,0003 bd2 ba1.1k sqft151 Hincks St #B, Wilmot, ON N3A2B1Sold

- C$600,0003 bd3 ba1.3k sqft20 Forrest Ave W #7, Wilmot, ON N3A1Y2Sold
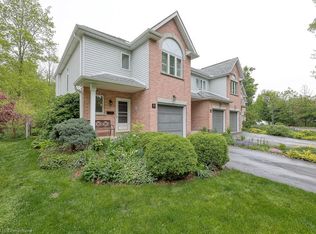
- C$570,0003 bd2 ba1.2k sqft20 Forrest Ave W #10, Wilmot, ON N3A1Y2Sold

- C$430,0003 bd2 ba1.1k sqft145 Hincks St #B, Wilmot, ON N3A2B1Sold

- C$--1 bd1 ba606 sqft148 Hincks St, Wilmot, ON N3A2A9Off Market
- C$--3 bd1 ba931 sqft148 Hincks St #3-BEDROOM, Wilmot, ON N3A2A9Off Market
- C$--3 bd1 ba890 sqft148 Hincks St #3B-1BA-890SQFT, Wilmot, ON N3A2A9Off Market
- C$--1 bd1 ba606 sqft148 Hincks St #1-BEDROOM, Wilmot, ON N3A2A9Off Market
Similar homes
- C$1,150,0003 bd4 ba1.9k sqft26 Eby Cres, Wilmot, ON N3A 1Z1For Sale
 MLS ID #40852452, Troy Hoerle, Salesperson, RE/MAX TWIN CITY REALTY INC.. ITSO
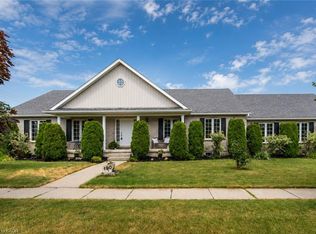
 - C$959,9005 bd3 ba1.8k sqft190 Laschinger Blvd, Wilmot, ON N3A 2G9For Sale
 MLS ID #40846839, Jon Lambert, Broker, RE/MAX TWIN CITY REALTY INC.. ITSO
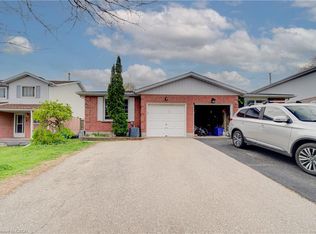
 - C$599,9003 bd2 ba1.1k sqft23 Bier Cres, Wilmot, ON N3A 1Y3For Sale
 MLS ID #40831106, Nick Liuba, Salesperson, Royal LePage Wolle Realty. ITSO
 - C$1,099,9004 bd3 ba1.9k sqft44 Laschinger Blvd, Wilmot, ON N3A 2G7For Sale
 MLS ID #40850939, Mary Lou Murray, Salesperson, Peak Realty Ltd.. ITSO
 - C$676,0203 bd3 ba1.4k sqft127 Catherine St, Wilmot, ON N3A 1Z8For SaleMLS ID #40834400, Craig Miller, Broker, Bosley Real Estate Ltd., Brokerage. ITSO
- C$676,0203 bd3 ba1.4k sqft125 Catherine St, Wilmot, ON N3A 1Z8For SaleMLS ID #40837556, Craig Miller, Broker, Bosley Real Estate Ltd., Brokerage. ITSO
- C$683,1003 bd3 ba1.4k sqft111 Catherine St, Wilmot, ON N3A 1Z8For SaleMLS ID #40835488, Craig Miller, Broker, Bosley Real Estate Ltd., Brokerage. ITSO
- C$683,1003 bd3 ba1.4k sqft113 Catherine St, Wilmot, ON N3A 1Z8For SaleMLS ID #40835512, Craig Miller, Broker, Bosley Real Estate Ltd., Brokerage. ITSO
- C$749,9003 bd4 ba1.8k sqft105 Captain McCallum Dr, Wilmot, ON N3A 0B5For SaleMLS ID #40841842, Brian George Pitts, Salesperson, PEAK REALTY LTD.. ITSO
- C$599,9003 bd2 ba1.5k sqft168 Asmus St, Wilmot, ON N3A 1B2For SaleMLS ID #40844418, Vinay Thind, Salesperson, RE/MAX Realty Specialists Inc.. ITSO
- C$700,8004 bd3 ba1.5k sqft109 Catherine St, Wilmot, ON N3A 1Z8For SaleMLS ID #40835430, Craig Miller, Broker, Bosley Real Estate Ltd., Brokerage. ITSO
- C$864,9004 bd3 ba1.3k sqft58 Bock St, Wilmot, ON N0B 2E0For SaleMLS ID #40846563, Alia Henderson, Salesperson, Royal LePage Wolle Realty. ITSO
- C$650,0004 bd1 ba1.4k sqft140 Shade St, Wilmot, ON N3A 4J2For SaleMLS ID #40840928, Michael Ross Roth, Salesperson, RE/MAX TWIN CITY REALTY INC.. ITSO
- C$676,0203 bd3 ba1.7k sqft501 Hincks St #80, Wilmot, ON N3A 2B1For SaleMLS ID #40835932, Craig Miller, Broker, Bosley Real Estate Ltd., Brokerage. ITSO
- C$829,9003 bd3 ba1.3k sqft77 Lawrence St, Wellesley, ON N0B 2T0For SaleMLS ID #40846930, Mark Van Dongen, Salesperson, RE/MAX SOLID GOLD REALTY (II) LTD.. ITSO
- C$658,3203 bd3 ba1.7k sqft502 Hincks St #80, Wilmot, ON N3A 2B1For SaleMLS ID #40835939, Craig Miller, Broker, Bosley Real Estate Ltd., Brokerage. ITSO
- C$675,0003 bd3 ba1.3k sqft699 Zermatt Dr #A, Waterloo, ON N2T 2W7For SaleMLS ID #40850626, Geraldine Mahood, Broker, RE/MAX Twin City Realty Inc.. ITSO
- C$934,9003 bd3 ba1.4k sqftStonecroft, Wilmot, ON N3A 4J7For SaleMLS ID #40835913, Daniel Lambkin, Salesperson, Peak Realty Ltd.. ITSO
- C$498,5003 bd1 ba1.5k sqft905979 Township Road 12, Blandford Blenheim, ON N0J 1B0For SaleMLS ID #40851282, Alison Willsey, Broker, Peak Realty Ltd.. ITSO
- C$850,0002 bd3 ba1.5k sqft11 Sun Valley Dr, Wilmot, ON N3A 3P8For SaleMLS ID #40842905, Derek Villemaire, Salesperson, RE/MAX SOLID GOLD REALTY (II) LTD.. ITSO
