Located on one of New Hamburg's most desirable streets, this well-maintained bungalow offers outstanding curb appeal, a rare three-car garage, and a spacious layout designed for comfortable living. The bright, open-concept main floor features soaring cathedral ceilings, main-floor laundry, and generous principal rooms with plenty of opportunity to make the space your own. A custom sunroom with walls of windows provides a beautiful extension of the living space, offering the perfect place to relax while overlooking the backyard. The finished lower-level features in-floor heating, direct garage access, and excellent potential for an in-law suite or multigenerational living. Outside, enjoy a fully fenced backyard complete with a deck featuring a motorized sun awning, a patio, vegetable gardens, and a garden shed—creating a wonderful space for entertaining, gardening, or simply unwinding. If you're looking for the convenience of bungalow living without compromising on space, this home is one you won't want to miss.
For sale
C$959,900
190 Laschinger Blvd, Wilmot, ON N3A 2G9
5beds
1,819sqft
Single Family Residence, Residential
Built in ----
8,600 Square Feet Lot
$-- Zestimate®
C$528/sqft
C$-- HOA
What's special
Well-maintained bungalowOutstanding curb appealRare three-car garageBright open-concept main floorSoaring cathedral ceilingsMain-floor laundryGenerous principal rooms
- 3 days |
- 7 |
- 0 |
Zillow last checked:
Listing updated:
Listed by:
Jon Lambert, Broker,
RE/MAX TWIN CITY REALTY INC.
Source: ITSO,MLS®#: 40846839Originating MLS®#: Cornerstone Association of REALTORS®
Facts & features
Interior
Bedrooms & bathrooms
- Bedrooms: 5
- Bathrooms: 3
- Full bathrooms: 3
- Main level bathrooms: 2
- Main level bedrooms: 3
Bedroom
- Level: Main
Bedroom
- Level: Main
Other
- Level: Main
Bedroom
- Level: Basement
Bedroom
- Level: Basement
Bathroom
- Features: 4-Piece
- Level: Main
Bathroom
- Features: 3-Piece
- Level: Basement
Other
- Features: 4-Piece
- Level: Main
Other
- Level: Basement
Dining room
- Level: Main
Kitchen
- Level: Main
Living room
- Level: Main
Office
- Level: Basement
Recreation room
- Level: Basement
Storage
- Level: Basement
Sunroom
- Level: Main
Utility room
- Level: Basement
Heating
- Forced Air, Natural Gas
Cooling
- Central Air
Appliances
- Included: Water Heater Owned, Water Softener, Dishwasher, Dryer, Freezer, Refrigerator, Stove, Washer
- Laundry: Main Level
Features
- Auto Garage Door Remote(s), Ceiling Fan(s)
- Windows: Window Coverings
- Basement: Development Potential,Separate Entrance,Full,Finished,Sump Pump
- Number of fireplaces: 1
- Fireplace features: Living Room, Gas
Interior area
- Total structure area: 3,935
- Total interior livable area: 1,819 sqft
- Finished area above ground: 1,819
- Finished area below ground: 2,116
Video & virtual tour
Property
Parking
- Total spaces: 9
- Parking features: Attached Garage, Private Drive Triple+ Wide
- Attached garage spaces: 3
- Uncovered spaces: 6
Features
- Stories: 1
- Patio & porch: Deck, Patio, Porch
- Exterior features: Awning(s)
- Fencing: Full
- Frontage type: South
- Frontage length: 47.66
Lot
- Size: 8,600 Square Feet
- Dimensions: 47.66 x 180.45
- Features: Urban, Rectangular, Near Golf Course, Highway Access, Hospital, Park, Rec./Community Centre, Schools, Shopping Nearby, Trails
Details
- Additional structures: Shed(s)
- Parcel number: 221940888
- Zoning: R1
Construction
Type & style
- Home type: SingleFamily
- Architectural style: Bungalow
- Property subtype: Single Family Residence, Residential
Materials
- Brick
- Foundation: Concrete Perimeter
- Roof: Asphalt Shing
Condition
- 16-30 Years
- New construction: No
Utilities & green energy
- Sewer: Sewer (Municipal)
- Water: Municipal
Community & HOA
Location
- Region: Wilmot
Financial & listing details
- Price per square foot: C$528/sqft
- Annual tax amount: C$6,384
- Date on market: 7/23/2026
- Inclusions: Dishwasher, Dryer, Freezer, Refrigerator, Stove, Washer, Window Coverings, Tv Mount (Primary Bedroom), Peg Board & White Shelves (Garage)
- Exclusions: Freezer (Garage), Mini Fridge (Garage), All Lawn Equipment (Shed)
Jon Lambert, Broker
Jon Lambert, Broker
(519) 885-0200
By pressing Contact Agent, you agree that the real estate professional identified above may call/text you about your search, which may involve use of automated means and pre-recorded/artificial voices. You don't need to consent as a condition of buying any property, goods, or services. Message/data rates may apply. You also agree to our Terms of Use. Zillow does not endorse any real estate professionals. We may share information about your recent and future site activity with your agent to help them understand what you're looking for in a home.
Price history
| Date | Event | Price |
|---|---|---|
| 7/23/2026 | Listed for sale | C$959,900C$528/sqft |
Source: ITSO #40846839 Report a problem | ||
Public tax history
Tax history is unavailable.
Climate risks
Neighborhood: New Hamburg
Nearby schools
GreatSchools rating
No schools nearby
We couldn't find any schools near this home.
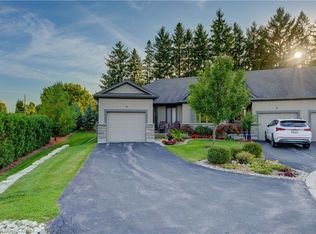
- C$780,0003 bd3 ba1.4k sqft250 Hostetler Rd #9, Wilmot, ON N3A0E4Sold
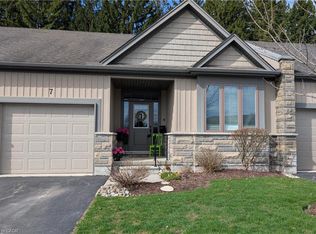
- C$699,9003 bd3 ba1.2k sqft250 Hostetler Rd #7, Wilmot, ON N3A0E4For Sale
- C$---- bd-- ba-- sqft179 Laschinger Blvd, Wilmot, ON N3A2G9Off Market
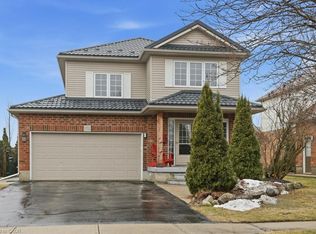
- C$925,0004 bd3 ba1.8k sqft152 Laschinger Blvd, Wilmot, ON N3A2G9Sold
- C$948,0004 bd3 ba2k sqft242 Laschinger Blvd, Wilmot, ON N3A4R4Sold
- C$897,5004 bd3 ba1.9k sqft258 Laschinger Blvd, Wilmot, ON N3A2G8Pending
- C$---- bd-- ba-- sqft460 Waterloo St #2, Wilmot, ON N3A4M1Off Market
- C$---- bd-- ba-- sqft82 Hostetler Rd, Wilmot, ON N3A2E2Off Market
Similar homes
- C$1,099,9004 bd3 ba1.9k sqft44 Laschinger Blvd, Wilmot, ON N3A 2G7For Sale
 MLS ID #40850939, Mary Lou Murray, Salesperson, Peak Realty Ltd.. ITSO
 - C$899,0004 bd3 ba2.3k sqft340 Good St, Wilmot, ON N3A 2H9For Sale
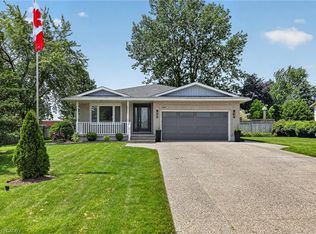 MLS ID #40843850, Jim Miller, Broker, Peak Realty Ltd.. ITSO
 - C$939,9995 bd4 ba1.7k sqft425 Speckled Alder St, Waterloo, ON N2V 2T5For Sale
 MLS ID #40851156, Andre Ozsever, Salesperson, CENTURY 21 RIGHT TIME REAL ESTATE INC.. ITSO
 - C$898,0006 bd4 ba2.6k sqft30 Foell St, Wilmot, ON N3A 2V3For Sale
 MLS ID #40845007, Adnan Khan, Salesperson, SHAW REALTY GROUP INC.. ITSO
 - C$999,9006 bd4 ba2.4k sqft1263 Countrystone Dr, Kitchener, ON N2N 3S4For SaleMLS ID #40850051, Anurag Sharma, Broker, RE/MAX Twin City Realty Inc.. ITSO
- C$975,0003 bd3 ba1.7k sqft28 Sun Valley Dr, Wilmot, ON N3A 3P9For SaleMLS ID #40845641, Angela Baas, Salesperson, Royal LePage Wolle Realty. ITSO
- C$799,9004 bd4 ba2k sqft31 Old Maple Ln, Kitchener, ON N2N 2K4For SaleMLS ID #40851027, Adam Kieffer-Just, Salesperson, PEAK REALTY LTD.. ITSO
- C$934,9003 bd3 ba1.4k sqftStonecroft, Wilmot, ON N3A 4J7For SaleMLS ID #40835913, Daniel Lambkin, Salesperson, Peak Realty Ltd.. ITSO
- C$969,9004 bd3 ba1.4k sqft37 Yellow Birch Dr, Kitchener, ON N2N 2M1For SaleMLS ID #40839873, Faisal Susiwala, Broker of Record, RE/MAX TWIN CITY FAISAL SUSIWALA REALTY. ITSO
- C$875,0004 bd4 ba2.3k sqft95 Fred Krug Ave, East Zorra Tavistock, ON N0B 2R0For SaleMLS ID #40848507, Jon Lambert, Broker, RE/MAX TWIN CITY REALTY INC.. ITSO
- C$749,9003 bd4 ba1.8k sqft105 Captain McCallum Dr, Wilmot, ON N3A 0B5For SaleMLS ID #40841842, Brian George Pitts, Salesperson, PEAK REALTY LTD.. ITSO
- C$829,9003 bd4 ba1.6k sqft59 Iron Gate St, Kitchener, ON N2N 3R7For SaleMLS ID #40850520, Emanuel Catana, Salesperson, SMART FROM HOME REALTY LIMITED. ITSO
- C$945,0004 bd3 ba1.5k sqft176 Sandford Fleming Dr, Waterloo, ON N2T 1G2For SaleMLS ID #40842430, Ryan Shi, Salesperson, Royal LePage Wolle Realty. ITSO
- C$900,0004 bd4 ba2.1k sqft136 Village Rd, Wellesley, ON N0B 2T0For SaleMLS ID #40846581, Zana Jalal, Salesperson, RE/MAX TWIN CITY REALTY INC.. ITSO
- C$950,0003 bd4 ba1.9k sqft137 Foxboro Dr, Wilmot, ON N3A 3N2For SaleMLS ID #40839185, Wayne Canning, Salesperson, PEAK REALTY LTD.. ITSO
- C$899,9007 bd4 ba2.4k sqft519 Yorkshire Dr, Waterloo, ON N2T 2V1For SaleMLS ID #40849801, Anurag Sharma, Broker, RE/MAX Twin City Realty Inc.. ITSO
- C$599,9003 bd2 ba1.5k sqft168 Asmus St, Wilmot, ON N3A 1B2For SaleMLS ID #40844418, Vinay Thind, Salesperson, RE/MAX Realty Specialists Inc.. ITSO
- C$599,9003 bd2 ba1.1k sqft23 Bier Cres, Wilmot, ON N3A 1Y3For SaleMLS ID #40831106, Nick Liuba, Salesperson, Royal LePage Wolle Realty. ITSO
- C$849,9995 bd4 ba2.5k sqft1789 Notre Dame Dr, Wilmot, ON N0B 2L0For SaleMLS ID #40807329, Maximus Evans, Salesperson, Re/Max Icon Realty. ITSO
- C$650,0004 bd1 ba1.4k sqft140 Shade St, Wilmot, ON N3A 4J2For SaleMLS ID #40840928, Michael Ross Roth, Salesperson, RE/MAX TWIN CITY REALTY INC.. ITSO
