Welcome to a home that doesn’t just offer space—it offers a lifestyle. Nestled in the highly coveted Upper Beechwood community, this stunning 7-bedroom, 3.5-bathroom residence spans over 3,300 sq. ft. of meticulously maintained living space and flex rooms. Whether you are hosting family or looking for the perfect work-from-home balance, this home delivers on every level. The fully finished basement has the potential to be an in-law suite or a rental property with it's own entrance through the garage. It could also be the ultimate kid zone featuring a large play space. The double height garage offers plenty of storage and the laundry room that has the potential for a built in mudroom will keep your life organized. This home has been extensively updated with high-end finishes and mechanical reliability: 2026 - All bathroom vanities, kitchen backsplash, water heater (rented), 2025- Furnace (rented), A/C (rented), Washer, dryer, 7 windows, outdoor soffit lights, 2024- All kitchen appliances, window blinds some of which are remote controlled, backyard concrete deck, gazebo and shed, 2023 - Flooring throughout the house. Step outside to a backyard built for entertaining. The expansive concrete deck is anchored by a permanent gazebo, creating an outdoor living room that stays cool all summer long. A storage shed houses all your tools, and with professional outdoor soffit lighting, your curb appeal shines day and night. And the location - can't be beat! Costco, The Boardwalk, major grocery stores, YMCA, gyms, RONA, movie theatre, University of Waterloo and Wilfrid Laurier are all a quick drive away. This is more than a house; it’s the "forever home" your family has been waiting for.
For sale
C$1,145,000
519 Yorkshire Dr, Waterloo, ON N2T 2V1
7beds
2,365sqft
Single Family Residence, Residential
Built in 2001
-- sqft lot
$-- Zestimate®
C$484/sqft
C$-- HOA
What's special
- 53 days |
- 35 |
- 0 |
Zillow last checked:
Listing updated:
Listed by:
Sharon Mary Daniel, Salesperson,
SMART FROM HOME REALTY LIMITED
Source: ITSO,MLS®#: 40832032Originating MLS®#: Cornerstone Association of REALTORS®
Facts & features
Interior
Bedrooms & bathrooms
- Bedrooms: 7
- Bathrooms: 4
- Full bathrooms: 3
- 1/2 bathrooms: 1
- Main level bathrooms: 1
- Main level bedrooms: 1
Bedroom
- Description: Seventh bedroom or office
- Level: Main
- Area: 109.35
- Dimensions: 12ft. 3in. X 9ft. 9in.
Other
- Level: Second
- Area: 193.04
- Dimensions: 16ft. 2in. X 12ft. 5in.
Bedroom
- Description: Second bedroom
- Level: Second
- Area: 88.77
- Dimensions: 11ft. 0in. X 8ft. 7in.
Bedroom
- Description: Third bedroom
- Level: Second
- Area: 109.47
- Dimensions: 12ft. 7in. X 9ft. 7in.
Bedroom
- Description: Fourth bedroom
- Level: Second
- Area: 100.1
- Dimensions: 11ft. 0in. X 9ft. 10in.
Bedroom
- Description: Fifth bedroom
- Level: Basement
- Area: 130.26
- Dimensions: 13ft. 0in. X 10ft. 2in.
Bedroom
- Description: Sixth bedroom
- Level: Basement
- Area: 101.01
- Dimensions: 11ft. 10in. X 9ft. 10in.
Bathroom
- Features: 2-Piece
- Level: Main
Bathroom
- Features: 4-Piece
- Level: Second
Bathroom
- Features: 3-Piece
- Level: Basement
Other
- Features: 5+ Piece
- Level: Second
Bonus room
- Level: Basement
- Area: 137.05
- Dimensions: 15ft. 6in. X 9ft. 10in.
Dining room
- Level: Main
- Area: 120.7
- Dimensions: 12ft. 7in. X 10ft. 0in.
Family room
- Level: Main
- Area: 226.05
- Dimensions: 15ft. 7in. X 15ft. 0in.
Kitchen
- Level: Main
- Area: 130.52
- Dimensions: 13ft. 0in. X 10ft. 4in.
Laundry
- Description: Laundry and Mudroom space
- Level: Main
- Area: 99
- Dimensions: 11ft. 0in. X 9ft. 0in.
Living room
- Level: Main
- Area: 205.19
- Dimensions: 17ft. 0in. X 12ft. 7in.
Recreation room
- Level: Basement
- Area: 310.18
- Dimensions: 22ft. 3in. X 14ft. 8in.
Heating
- Forced Air, Natural Gas
Cooling
- Central Air
Appliances
- Included: Water Heater, Water Softener, Dishwasher, Dryer, Freezer, Microwave, Refrigerator, Stove, Washer
- Laundry: Inside, Main Level
Features
- Auto Garage Door Remote(s), In-law Capability
- Windows: Window Coverings
- Basement: Separate Entrance,Full,Finished
- Number of fireplaces: 1
- Fireplace features: Gas
Interior area
- Total structure area: 3,535
- Total interior livable area: 2,365 sqft
- Finished area above ground: 2,365
- Finished area below ground: 1,170
Video & virtual tour
Property
Parking
- Total spaces: 4
- Parking features: Attached Garage, Garage Door Opener, Concrete, Private Drive Double Wide
- Attached garage spaces: 2
- Uncovered spaces: 2
Features
- Stories: 2
- Frontage type: West
- Frontage length: 48.02
Lot
- Dimensions: 48.02 x
- Features: Urban, Irregular Lot, Library, Major Highway, Park, Public Transit, Rec./Community Centre, School Bus Route, Schools
Details
- Parcel number: 223850152
- Zoning: R1
Construction
Type & style
- Home type: SingleFamily
- Property subtype: Single Family Residence, Residential
Materials
- Brick, Vinyl Siding
- Foundation: Poured Concrete
- Roof: Asphalt Shing
Condition
- 16-30 Years
- New construction: No
- Year built: 2001
Utilities & green energy
- Sewer: Sewer (Municipal)
- Water: Municipal
Community & HOA
Community
- Security: Carbon Monoxide Detector, Smoke Detector
Location
- Region: Waterloo
Financial & listing details
- Price per square foot: C$484/sqft
- Annual tax amount: C$6,936
- Date on market: 5/21/2026
- Inclusions: Carbon Monoxide Detector, Dishwasher, Dryer, Freezer, Garage Door Opener, Microwave, Refrigerator, Smoke Detector, Stove, Washer, Window Coverings, Other, Window Coverings, Gazebo, Shed And Bbq
- Exclusions: 1 Freezer In The Cold Room
Sharon Mary Daniel, Salesperson
Sharon Mary Daniel, Salesperson
(519) 880-8866
By pressing Contact Agent, you agree that the real estate professional identified above may call/text you about your search, which may involve use of automated means and pre-recorded/artificial voices. You don't need to consent as a condition of buying any property, goods, or services. Message/data rates may apply. You also agree to our Terms of Use. Zillow does not endorse any real estate professionals. We may share information about your recent and future site activity with your agent to help them understand what you're looking for in a home.
Price history
| Date | Event | Price |
|---|---|---|
| 6/23/2026 | Price change | C$1,145,000-10.5%C$484/sqft |
Source: ITSO #40832032 Report a problem | ||
| 5/21/2026 | Listed for sale | C$1,279,000C$541/sqft |
Source: ITSO #40832032 Report a problem | ||
Public tax history
Tax history is unavailable.
Climate risks
Neighborhood: Upper Beechwood
Nearby schools
GreatSchools rating
No schools nearby
We couldn't find any schools near this home.
Schools provided by the listing agent
- Elementary: Mary Johnston Public School
- High: Laurel Heights Secondary School
Source: ITSO. This data may not be complete. We recommend contacting the local school district to confirm school assignments for this home.
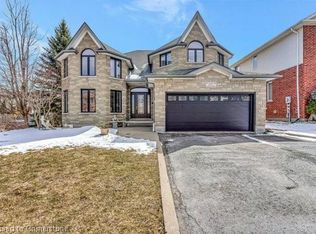
- C$1,259,0004 bd4 ba2.6k sqft537 Buckingham Blvd, Waterloo, ON N2T2V1Sold
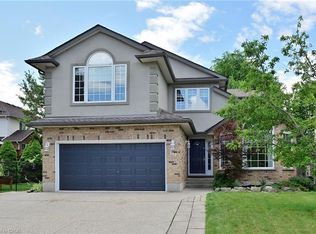
- C$990,0005 bd4 ba-- sqft505 Yorkshire Dr, Waterloo, ON N2T2V1For Sale

- C$1,269,0006 bd4 ba3.1k sqft517 Buckingham Blvd, Waterloo, ON N2T2T9Sold
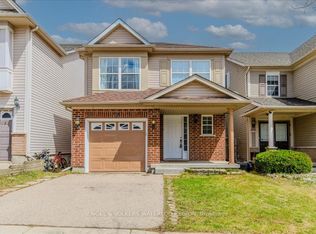
- C$--3 bd2 ba-- sqft764 Zermatt Dr, Waterloo, ON N2T2W8Off Market
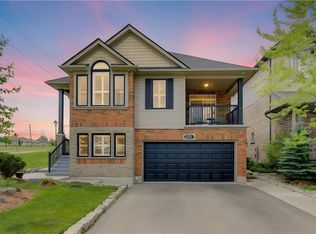
- C$1,375,0005 bd4 ba3k sqft328 Wyecroft Blvd, Waterloo, ON N2T2H3Sold
- C$800,0004 bd4 ba1.5k sqft755 Zermatt Dr, Waterloo, ON N2T2W8Sold
- C$---- bd-- ba-- sqft309 Bushwood Ct, Waterloo, ON N2T2E5Off Market
- C$--5 bd4 ba2.5k sqft756 Karlsfeld Rd, Waterloo, ON N2T2X2Off Market
Similar homes
- C$1,150,0005 bd4 ba2.4k sqft538 Sandbanks Cres, Waterloo, ON N2V 2K2For Sale
 MLS ID #40845281, Gretta Hughes, Salesperson, RE/MAX TWIN CITY REALTY INC.. ITSO
 - C$1,179,0005 bd3 ba1.5k sqft725 Zurich Dr, Waterloo, ON N2V 2V4For Sale
 MLS ID #40838845, Stephen Geidlinger, Salesperson, PEAK REALTY LTD.. ITSO
 - C$1,099,0005 bd4 ba2.1k sqft488 Heather Hill Pl, Waterloo, ON N2T 1H7For Sale
 MLS ID #40832188, Emanuel Catana, Salesperson, SMART FROM HOME REALTY LIMITED. ITSO
 - C$999,0004 bd3 ba1.9k sqft372 Gatestone Blvd, Waterloo, ON N2T 2J6For Sale
 MLS ID #40805559, Luke Shantz, Broker, RE/MAX SOLID GOLD REALTY (II) LTD.. ITSO
 - C$899,9006 bd4 ba2.4k sqft1263 Countrystone Dr, Kitchener, ON N2N 3S4For SaleMLS ID #40846320, Anurag Sharma, Broker, RE/MAX Twin City Realty Inc.. ITSO
- C$1,349,8884 bd4 ba2.7k sqft805 Munich Cir, Waterloo, ON N2V 2N5For SaleMLS ID #40836085, Riz Jadavji, Salesperson, Royal LePage Wolle Realty. ITSO
- C$1,079,9004 bd4 ba2k sqft110 Glencliffe Ct, Kitchener, ON N2B 3X1For SaleMLS ID #40845636, Riley Keller, Salesperson, RE/MAX SOLID GOLD REALTY (II) LTD.. ITSO
- C$1,199,0005 bd4 ba2.6k sqft48 Lennox Cres, Kitchener, ON N2N 2P5For SaleMLS ID #40836612, Caroline Harvey, Salesperson, Royal LePage Wolle Realty. ITSO
- C$1,149,0005 bd4 ba2.2k sqft210 Hawkswood Dr, Kitchener, ON N2K 4J3For SaleMLS ID #40837970, Tyler O'donovan, Salesperson, RE/MAX TWIN CITY REALTY INC.. ITSO
- C$1,149,0006 bd4 ba1.7k sqft907 Doon Village Rd, Kitchener, ON N2P 1A1For SaleMLS ID #40839716, Emanuel Catana, Salesperson, SMART FROM HOME REALTY LIMITED. ITSO
- C$799,0004 bd4 ba2k sqft13 Gateview Dr, Waterloo, ON N2T 1A3For SaleMLS ID #40835693, Scott Shea, Salesperson, RED AND WHITE REALTY INC.. ITSO
- C$889,9006 bd4 ba2.4k sqft707 Commonwealth Cres, Kitchener, ON N2E 4J8For SaleMLS ID #40845596, Jack Dyer, Broker of Record, R.W. Dyer Realty Inc., Brokerage. ITSO
- C$1,074,9004 bd4 ba2.4k sqft387 Gravel Ridge Trl, Kitchener, ON N2E 0B9For SaleMLS ID #40844536, Tony Johal, Broker, RE/MAX TWIN CITY REALTY INC.. ITSO
- C$1,100,0004 bd3 ba2.4k sqft1774 Old Mill Rd, Kitchener, ON N2P 1Z5For SaleMLS ID #40840826, Charlotte Tarrant, Salesperson, Royal LePage Wolle Realty. ITSO
- C$1,199,9008 bd5 ba2.9k sqft498 Thomas Slee Dr, Kitchener, ON N2P 2Y1For SaleMLS ID #40843217, Anurag Sharma, Broker, RE/MAX Twin City Realty Inc.. ITSO
- C$1,249,0005 bd4 ba3.1k sqft78 Dolman St, Woolwich, ON N0B 1M0For SaleMLS ID #40831818, Tony Johal, Broker, RE/MAX TWIN CITY REALTY INC.. ITSO
- C$1,020,0004 bd4 ba2.4k sqft196 Harwood Rd, Cambridge, ON N1S 4S7For SaleMLS ID #40844413, Karen Bartlett, Salesperson, Real Broker Ontario Ltd.. ITSO
- C$880,0005 bd4 ba2.5k sqft1789 Notre Dame Dr, Wilmot, ON N0B 2L0For SaleMLS ID #40807329, Maximus Evans, Salesperson, Re/Max Icon Realty. ITSO
- C$679,0005 bd3 ba1.4k sqft760 Paris Blvd, Waterloo, ON N2T 2Y1For SaleMLS ID #40845198, Yong Chan Jang, Salesperson, RIGHT AT HOME REALTY BROKERAGE. ITSO
- C$1,299,9005 bd4 ba2k sqft44 Tami Ct, Kitchener, ON N2B 3V2For SaleMLS ID #40834971, Miro Lukic, Salesperson, Peak Realty Ltd.. ITSO
Nearby cities
Nearby neighborhoods
Nearby zip codes
Other Waterloo Topics
