
Beautiful custom built house in Upper Beechwood! Beautiful 18ft cathedral ceilings on the main level with an open concept, and a lovely library/office at the front of house. The kitchen has a breakfast bar, and sliders to a huge fully fenced backyard. Upstairs you will find 3 bedrooms with new flooring, no carpet. All generously sized bedroom, with a master bedroom featuring a large walk-in closet and a 4-piece en-suite. Bright basement offers a large family/rec room with a 4-piece bathroom and 2 more bedrooms. Walking distance to all amenities: parks, shops, cafes and both universities.
Under contract
C$990,000
505 Yorkshire Dr, Waterloo, ON N2T 2V1
5beds
4baths
Single Family Residence
Built in ----
8,208 Square Feet Lot
$-- Zestimate®
C$--/sqft
C$-- HOA
What's special
Open concept
- 38 days |
- 47 |
- 1 |
Zillow last checked:
Listing updated:
Listed by:
TRON REALTY INC.
Source: TRREB,MLS®#: X13411076 Originating MLS®#: Toronto Regional Real Estate Board
Originating MLS®#: Toronto Regional Real Estate BoardFacts & features
Interior
Bedrooms & bathrooms
- Bedrooms: 5
- Bathrooms: 4
Bedroom
- Level: Second
- Dimensions: 5 x 6.86
Bedroom
- Level: Basement
- Dimensions: 2.79 x 3.76
Bedroom
- Level: Basement
- Dimensions: 3.23 x 2.62
Bedroom 2
- Level: Second
- Dimensions: 3.4 x 5.97
Bedroom 3
- Level: Second
- Dimensions: 3.33 x 3.71
Breakfast
- Level: Main
- Dimensions: 4.94 x 2.19
Den
- Level: Basement
- Dimensions: 2.41 x 1.83
Dining room
- Level: Main
- Dimensions: 4.85 x 5.33
Kitchen
- Level: Main
- Dimensions: 4.94 x 4.11
Laundry
- Level: Main
- Dimensions: 2.32 x 2.13
Living room
- Level: Main
- Dimensions: 5.95 x 3.99
Office
- Level: Main
- Dimensions: 3.02 x 4.24
Recreation
- Level: Basement
- Dimensions: 10.57 x 6.38
Heating
- Forced Air, Gas
Cooling
- Central Air
Features
- Flooring: Carpet Free
- Basement: Finished
- Has fireplace: Yes
- Fireplace features: Natural Gas
Interior area
- Living area range: 2000-2500 null
Video & virtual tour
Property
Parking
- Total spaces: 4
- Parking features: Garage
- Has garage: Yes
Features
- Stories: 2
- Pool features: None
Lot
- Size: 8,208 Square Feet
- Features: Irregular Lot
Details
- Parcel number: 223850158
- Other equipment: Sump Pump
Construction
Type & style
- Home type: SingleFamily
- Property subtype: Single Family Residence
Materials
- Brick, Vinyl Siding
- Foundation: Poured Concrete
- Roof: Asphalt Shingle
Utilities & green energy
- Sewer: Sewer
Community & HOA
Location
- Region: Waterloo
Financial & listing details
- Annual tax amount: C$7,124
- Date on market: 6/6/2026
TRON REALTY INC.
TRON REALTY INC.
By pressing Contact Agent, you agree that the real estate professional identified above may call/text you about your search, which may involve use of automated means and pre-recorded/artificial voices. You don't need to consent as a condition of buying any property, goods, or services. Message/data rates may apply. You also agree to our Terms of Use. Zillow does not endorse any real estate professionals. We may share information about your recent and future site activity with your agent to help them understand what you're looking for in a home.
Price history
Price history is unavailable.
Public tax history
Tax history is unavailable.
Climate risks
Neighborhood: Upper Beechwood
Nearby schools
GreatSchools rating
No schools nearby
We couldn't find any schools near this home.
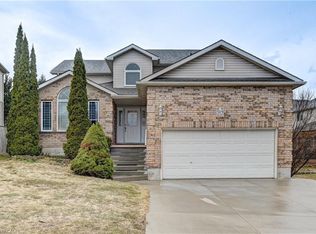
- C$1,145,0007 bd4 ba2.3k sqft519 Yorkshire Dr, Waterloo, ON N2T2V1For Sale
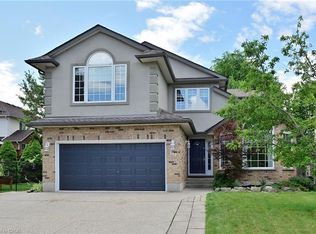
- C$1,269,0006 bd4 ba3.1k sqft517 Buckingham Blvd, Waterloo, ON N2T2T9Sold
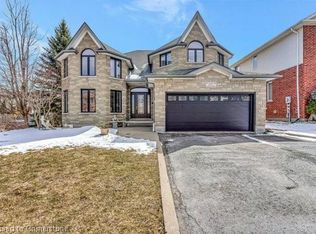
- C$1,259,0004 bd4 ba2.6k sqft537 Buckingham Blvd, Waterloo, ON N2T2V1Sold
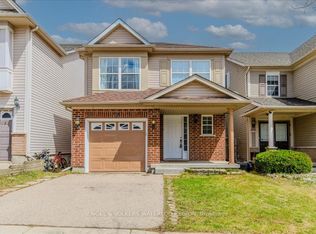
- C$--3 bd2 ba-- sqft764 Zermatt Dr, Waterloo, ON N2T2W8Off Market
- C$800,0004 bd4 ba1.5k sqft755 Zermatt Dr, Waterloo, ON N2T2W8Sold
- C$--5 bd4 ba2.5k sqft756 Karlsfeld Rd, Waterloo, ON N2T2X2Off Market
- C$--3 bd3 ba2.4k sqft777 Karlsfeld Rd, Waterloo, ON N2T2X2Off Market
- C$1,375,0005 bd4 ba3k sqft328 Wyecroft Blvd, Waterloo, ON N2T2H3Sold
Similar homes
- C$967,9005 bd4 ba-- sqft444 Lausanne Cres, Waterloo, ON N2T 2X4For Sale
 MLS ID #X13421192, RE/MAX REALTY SERVICES INC.. TRREB
 - C$899,0004 bd3 ba-- sqft414 Havendale Cres, Waterloo, ON N2T 2T3For Sale
 MLS ID #X13153092, SIXROOFS REALTY. TRREB
 - C$849,0003 bd3 ba-- sqft439 Avens St, Waterloo, ON N2V 0B6For Sale
 MLS ID #X13527336, RE/MAX REALTRON REALTY INC.. TRREB
 - C$824,9996 bd4 ba-- sqft42 Newbury Dr, Kitchener, ON N2N 2X6For Sale
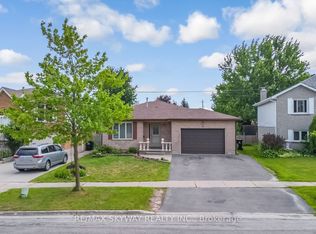 MLS ID #X13544844, RE/MAX SKYWAY REALTY INC.. TRREB
 - C$899,9006 bd2 ba1.3k sqft217 Pinegrove Cres, Waterloo, ON N2L 4V2For SaleMLS ID #40834624, Ajay Shah, Broker of Record, HOMELIFE MIRACLE REALTY LTD. ITSO
- C$799,9005 bd2 ba-- sqft181 Rodney St, Waterloo, ON N2J 1G4For SaleMLS ID #X13525212, REAL BROKER ONTARIO LTD.. TRREB
- C$1,149,0005 bd4 ba-- sqft321 Carriage Way, Waterloo, ON N2K 0C2For SaleMLS ID #X13541376, RIGHT AT HOME REALTY INC.. TRREB
- C$930,0003 bd4 ba-- sqft35 Dubrick Cres, Kitchener, ON N2E 4A7For SaleMLS ID #X13536206, REAL BROKER ONTARIO LTD.. TRREB
- C$1,100,0003 bd2 ba-- sqft459 Lee Ave, Waterloo, ON N2K 1Y1For SaleMLS ID #X13089458, EXP REALTY. TRREB
- C$799,0004 bd3 ba-- sqft85 High Acres Cres, Kitchener, ON N2N 2S3For SaleMLS ID #X13181238, GET HOME REALTY INC.. TRREB
- C$949,0914 bd4 ba-- sqft104 Tartan Ave, Kitchener, ON N2R 0N5For SaleMLS ID #X13474242, TRIMAXX REALTY LTD.. TRREB
- C$1,299,9004 bd4 ba1.8k sqft439 Northlake Dr, Waterloo, ON N2V 1Y6For SaleMLS ID #40830331, Mike Bishop, Salesperson, RE/MAX TWIN CITY REALTY INC.. ITSO
- C$824,9993 bd4 ba-- sqft225 Dartmoor Cres, Waterloo, ON N2K 3S9For SaleMLS ID #X13527834, EXP REALTY. TRREB
- C$949,9004 bd4 ba3k sqft667 Linden Dr, Cambridge, ON N3H 0B6For SaleMLS ID #40845574, Anurag Sharma, Broker, RE/MAX Twin City Realty Inc.. ITSO
- C$899,0004 bd3 ba-- sqft340 Good St #982-PT1, Wilmot, ON N3A 2H9For SaleMLS ID #X13512872, PEAK REALTY LTD.. TRREB
- C$799,0003 bd3 ba-- sqft205 Huck Cres, Kitchener, ON N2N 0A3For SaleMLS ID #X13449204, AIMHOME REALTY INC.. TRREB
- C$929,9005 bd4 ba-- sqft19 Keating Dr, Centre Wellington, ON N0B 1S0For SaleMLS ID #X13537434, eXp Realty. TRREB
- C$537,8885 bd3 ba-- sqft601 Columbia Forest Blvd #3, Waterloo, ON N2V 2K7For SaleMLS ID #X13498204, EXP REALTY. TRREB
- C$990,0004 bd3 ba-- sqft76 Spooner Cres, Cambridge, ON N1T 1Y1For SaleMLS ID #X13108482, KW Living Realty. TRREB
- C$919,6274 bd3 ba-- sqft364 Kribs St, Cambridge, ON N3C 3L6For SaleMLS ID #X13536818, RE/MAX Real Estate Centre Inc. TRREB
