A beautifully upgraded 3-bedroom, 3-washroom semi-detached home in a desirable Kitchener neighbourhood. This bright and spacious 2-storey home sits on an extra-deep lot of approximately 147 ft, offering a rare sense of privacy with no neighbours directly behind. The carpet-free main floor features a functional open-concept layout with Hardwood Flooring, Pot Lights, a generous living and dining area, and a stylish kitchen complete with Stainless Steel Appliances, custom Granite Countertops, a centre island, ample cabinetry, and a recently upgraded faucet. Upstairs, enjoy three comfortable bedrooms, including a large primary bedroom with a 5-piece ensuite featuring a Jetted Tub and a custom Multi-Jet Shower System for a spa-like experience. All three washrooms have been upgraded with custom Granite Vanities, and both the main and guest bathrooms include Jacuzzi-style Jet Tubs. Additional features include professionally designed Custom Blinds on the main level and upper bedrooms, an owned Water Softener installed in 2023, a full roof replacement with high-quality Fiberglass Shingles in 2022, a newly installed rental hot water tank in 2025, and a recently replaced furnace heat exchanger with the furnace owned and in excellent working condition.Complete with a 1.5-car attached garage, private driveway, full basement, and a convenient location close to parks, schools, shopping, public transit, Boardwalk Shopping Plaza, supermarkets, and Highway 7/8, this home offers comfort, value, and long-term pride of ownership.
For sale
C$799,000
205 Huck Cres, Kitchener, ON N2N 0A3
3beds
3baths
Single Family Residence
Built in ----
4,084 Square Feet Lot
$-- Zestimate®
C$--/sqft
C$-- HOA
What's special
Carpet-free main floorFunctional open-concept layoutHardwood flooringPot lightsStylish kitchenStainless steel appliancesCustom granite countertops
- 67 days |
- 11 |
- 1 |
Zillow last checked:
Listing updated:
Listed by:
AIMHOME REALTY INC.
Source: TRREB,MLS®#: X13449204 Originating MLS®#: Toronto Regional Real Estate Board
Originating MLS®#: Toronto Regional Real Estate BoardFacts & features
Interior
Bedrooms & bathrooms
- Bedrooms: 3
- Bathrooms: 3
Bedroom
- Description: Bedroom
- Level: Second
- Area: 20.61 Square Meters
- Area source: Other
- Dimensions: 4.56 x 4.52
Bedroom 2
- Description: Bedroom 2
- Level: Second
- Area: 11.51 Square Meters
- Area source: Other
- Dimensions: 3.76 x 3.06
Bedroom 3
- Description: Bedroom 3
- Level: Second
- Area: 11.04 Square Meters
- Area source: Other
- Dimensions: 3.68 x 3.00
Bathroom
- Description: Bathroom
- Level: Second
- Area: 7.96 Square Meters
- Area source: Other
- Dimensions: 3.06 x 2.60
Bathroom
- Description: Bathroom
- Level: Main
- Area: 1.7 Square Meters
- Area source: Other
- Dimensions: 2.12 x 0.80
Bathroom
- Description: Bathroom
- Level: Second
- Area: 5.38 Square Meters
- Area source: Other
- Dimensions: 1.80 x 2.99
Dining room
- Description: Dining Room
- Level: Main
- Area: 13.17 Square Meters
- Area source: Other
- Dimensions: 3.68 x 3.58
Kitchen
- Description: Kitchen
- Level: Main
- Area: 13.06 Square Meters
- Area source: Other
- Dimensions: 3.68 x 3.55
Laundry
- Description: Laundry
- Level: Main
- Area: 3.09 Square Meters
- Area source: Other
- Dimensions: 1.66 x 1.86
Living room
- Description: Living Room
- Level: Main
- Area: 20.72 Square Meters
- Area source: Other
- Dimensions: 3.12 x 6.64
Heating
- Forced Air, Gas
Cooling
- Central Air
Appliances
- Included: Water Softener
Features
- Basement: Full,Unfinished
- Has fireplace: No
Interior area
- Living area range: 1500-2000 null
Video & virtual tour
Property
Parking
- Total spaces: 3
- Parking features: Private
- Has attached garage: Yes
Features
- Stories: 2
- Pool features: None
Lot
- Size: 4,084 Square Feet
- Features: Hospital, Library, Park, Public Transit, School
Details
- Parcel number: 226981916
Construction
Type & style
- Home type: SingleFamily
- Property subtype: Single Family Residence
- Attached to another structure: Yes
Materials
- Brick, Vinyl Siding
- Foundation: Concrete
- Roof: Fibreglass Shingle
Utilities & green energy
- Sewer: Sewer
- Water: Unknown
Community & HOA
Location
- Region: Kitchener
Financial & listing details
- Annual tax amount: C$4,585
- Date on market: 6/16/2026
Price history
Price history is unavailable.
Public tax history
Tax history is unavailable.
Climate risks
Neighborhood: Highland West
Nearby schools
GreatSchools rating
No schools nearby
We couldn't find any schools near this home.
- C$--3 bd3 ba1.5k sqft217 Huck Cres, Kitchener, ON N2N0A3Off Market
- C$2,1952 bd1 ba-- sqft128 Udvari Cres #A, Kitchener, ON N2N3P6For Rent
- C$829,9004 bd4 ba-- sqft124 Udvari Cres, Kitchener, ON N2N3P6For Sale

- C$--4 bd3 ba2.1k sqft276 Countrystone Cres, Kitchener, ON N2N3S2Off Market
- C$875,0004 bd3 ba2.1k sqft99 Udvari Cres, Kitchener, ON N2N0A2Sold
- C$--3 bd1 ba-- sqft300 Countrystone Cres, Kitchener, ON N2N3S2Off Market
- C$640,0003 bd3 ba1.3k sqft260 Countrystone Cres, Kitchener, ON N2N3S2Sold
- C$695,0003 bd3 ba1.3k sqft256 Countrystone Cres, Kitchener, ON N2N3S2Sold
Similar homes
- C$799,9003 bd4 ba-- sqft617 Benninger Dr, Kitchener, ON N2E 0H8For Sale
 MLS ID #X13664444, RE/MAX GOLD REALTY INC.. TRREB
 - C$799,0006 bd4 ba-- sqft42 Newbury Dr, Kitchener, ON N2N 2X6For Sale
 MLS ID #X13544844, RE/MAX SKYWAY REALTY INC.. TRREB
 - C$799,9005 bd4 ba-- sqft913 Copper Leaf Cres, Kitchener, ON N2E 3W1For Sale
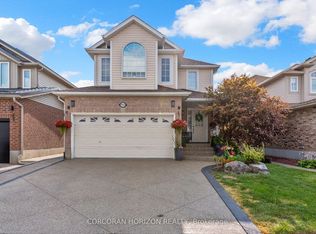 MLS ID #X13692400, CORCORAN HORIZON REALTY. TRREB
 - C$799,9995 bd4 ba-- sqft264 Holbeach Ct, Waterloo, ON N2J 4Y7For Sale
 MLS ID #X13691548, HOMELIFE/FUTURE REALTY INC.. TRREB
 - C$849,0004 bd2 ba-- sqft32 Warwick Ct, Kitchener, ON N2E 2P1For SaleMLS ID #X13640254, RE/MAX HALLMARK REALTY LTD.. TRREB
- C$649,0003 bd2 ba-- sqft38 Activa Ave, Kitchener, ON N2E 3R2For SaleMLS ID #X13664690, KELLER WILLIAMS REFERRED URBAN REALTY. TRREB
- C$799,9005 bd2 ba-- sqft513 Havelock Dr, Waterloo, ON N2L 4N8For SaleMLS ID #X13434804, MANOR HILL REALTY INC.. TRREB
- C$749,0005 bd2 ba1k sqft212 Doon Rd, Kitchener, ON N2G 3E2For SaleMLS ID #40849418, Michelle Hojan, Broker, PEAK REALTY LTD.. ITSO
- C$989,0004 bd4 ba-- sqft378 Mountain Laurel Cres, Kitchener, ON N2E 4B7For SaleMLS ID #X13674486, HOMELIFE/MIRACLE REALTY LTD. TRREB
- C$849,8005 bd4 ba-- sqft60 Steepleridge St, Kitchener, ON N2P 2W3For SaleMLS ID #X13666906, CENTURY 21 PRESIDENT REALTY INC.. TRREB
- C$670,0003 bd2 ba-- sqft82 Roseneath Cres, Kitchener, ON N2E 1V9For SaleMLS ID #X13659240, The Realty Firm Inc.. TRREB
- C$779,9004 bd3 ba-- sqft47 Histand Trl, Kitchener, ON N2R 0S2For SaleMLS ID #X13452960, CITYSCAPE REAL ESTATE LTD.. TRREB
- C$750,0003 bd3 ba-- sqft425 Exmoor St, Waterloo, ON N2K 3X5For SaleMLS ID #X13596976, RE/MAX Real Estate Centre Inc. TRREB
- C$929,9214 bd4 ba-- sqft104 Tartan Ave, Kitchener, ON N2R 0N5For SaleMLS ID #X13659108, TRIMAXX REALTY LTD.. TRREB
- C$599,0003 bd3 ba-- sqft489 Strasburg Rd, Kitchener, ON N2E 1P1For SaleMLS ID #X13655284, THE CANADIAN HOME REALTY INC.. TRREB
- C$888,8883 bd4 ba-- sqft479 Doon South Dr E, Kitchener, ON N2P 2T6For SaleMLS ID #X13649618, Keller Williams Home Group Realty. TRREB
- C$924,0006 bd3 ba1.9k sqft476 Prospect Ave, Kitchener, ON N2A 1E1For SaleMLS ID #40849706, Saul Tahuite, Salesperson, Flux Realty. ITSO
- C$799,9003 bd3 ba-- sqft140 McMeeken Dr, Cambridge, ON N3C 4E7For SaleMLS ID #X12984996, STONEMILL REALTY INC.. TRREB
- C$899,9006 bd2 ba1.3k sqft217 Pinegrove Cres, Waterloo, ON N2L 4V2For SaleMLS ID #40834624, Ajay Shah, Broker of Record, HOMELIFE MIRACLE REALTY LTD. ITSO
- C$630,0003 bd3 ba-- sqft233 Red Clover Ct, Kitchener, ON N2E 4J5For SaleMLS ID #X13666308, HomeLife Power Realty Inc. TRREB
