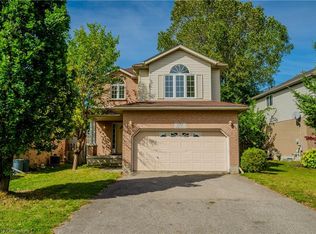
Stop. You've found it — urban convenience with a suburban feel. Tucked away on a quiet court in Waterloo, this updated 2-bedroom basement apartment gives you the best of both worlds: a peaceful neighbourhood setting with Uptown Waterloo just 8 minutes away. The 607 sq. ft. apartment features durable vinyl flooring, an updated kitchen with modern appliances, and a fully updated bathroom. With two driveway parking spaces included (in tandem), you'll have plenty of room for yourself and a second vehicle or guest parking. The location is hard to beat. Enjoy quick access to Hwy 85, Uptown Waterloo, the University of Waterloo, Wilfrid Laurier University, and Conestoga Mall. The 31 bus route is just a 3-minute walk away, while Forwell and Hillside Parks and nearby trails give you plenty of opportunity to get outside. It's quiet when you want it, connected when you need it, and close to just about everything that makes Waterloo a great place to live. Available for immediate possession. Contact the Listing Agent for a private showing and application requirements. (id:41440)
For sale
C$1,750
264 Holbeach Ct, Waterloo, ON N2J 4Y7
2beds
2,403sqft
Single Family Residence
Built in ----
-- sqft lot
$-- Zestimate®
C$1/sqft
C$-- HOA
What's special
Durable vinyl flooringFully updated bathroomQuiet court
- 1 day
- 26
- 2
Zillow last checked:
Listed by:
Kayoumars Alipoor,
Century 21 Canada
Source: Century 21 Canada,MLS®#: 30369810
Facts & features
Interior
Bedrooms & bathrooms
- Bedrooms: 2
- Bathrooms: 1
- Full bathrooms: 1
Heating
- Has Heating (Unspecified Type)
Cooling
- Has cooling: Yes
Features
- Has basement: No
Interior area
- Total structure area: 2,403
- Total interior livable area: 2,403 sqft
Property
Details
- Parcel number: 222790071
Construction
Type & style
- Home type: SingleFamily
- Property subtype: Single Family Residence
Community & HOA
Location
- Region: Waterloo
Financial & listing details
- Price per square foot: C$1/sqft
- Date on market: 10/7/2026
- Lease term: Contact For Details
Price history
| Date | Event | Price |
|---|---|---|
| 10/7/2026 | Listed for sale | C$1,750C$1/sqft |
Source:  Century 21 Canada #30369810 Report a problem Century 21 Canada #30369810 Report a problem | ||
Public tax history
Tax history is unavailable.
Climate risks
Neighborhood: N2J
Nearby schools
GreatSchools rating
No schools nearby
We couldn't find any schools near this home.