This bright freehold end-unit (no condo fees) townhouse with rare double car garage is crafted by Kenmore Homes, renowned for quality craftsmanship. Conveniently located in the heart of Waterloo and Close to Conestoga Mall, Uptown Waterloo, Both Universities, and the expressway, providing easy access to amenities and transportation. 1,975 sq ft of comfortable living space all above grade including the walkout basement. The living room features a beautiful gas fireplace, creating a warm and inviting atmosphere. The balcony off the dining area is perfect for enjoying morning coffee or evening relaxation. The upper floor features 3 bedrooms and a nicely sized main bathroom with corner soaking tub. The finished walk-out lower level adds extra living space and versatility to the home. Recent Updates: Fence and backyard shed were installed in 2024, duct cleaning done in 2024, 3rd bedroom finished in 2025, kitchen faucet newly installed in 2025, multiple new light fixtures replaced in 2025. It's worth noting that this was a model home and has been meticulously cared for by its current owner, reflecting pride of ownership and attention to detail. With a DOUBLE car garage, parking is ample and convenient. Whether you're looking for a comfortable retreat or a place to entertain, this property offers both functionality and charm.
Sold for $640,000
C$640,000
354 Dearborn Blvd, Waterloo, ON N2J 4Y9
3beds
1,975sqft
Row/Townhouse, Residential
Built in 2006
4,475 Square Feet Lot
$-- Zestimate®
C$324/sqft
C$2,540 Estimated rent
Home value
Not available
Estimated sales range
Not available
Not available
Owner options
List your home for rent
C$2,540/mo
Rent Zestimate®
Find your next renter with Zillow Rental Manager. Plus, with online applications, you can quickly screen prospective tenants – for free.
C$2,540/mo
Rent Zestimate®
Refinance and save
C$2,706/mo
Est. payment
Refinancing to a lower rate could help reduce your monthly payments and save thousands over the life of the loan.
C$2,706/mo
Est. payment
Explore your selling options
Work with a Zillow partner agent
Leverage their expertise and Zillow's premium Showcase listings to get your home seen by more buyers.
Get startedList with your own agent
Get your home in front of millions of buyers by listing it on Zillow.
Learn how to do itSell it yourself
Take full control of how buyers see your home on Zillow by listing For Sale by Owner (FSBO).
List your homeWhat's special
Zillow last checked:
Listing updated:
Listed by:
Don Xia, Salesperson,
Royal LePage Peaceland Realty
Source: ITSO,MLS®#: 40777031Originating MLS®#: Cornerstone Association of REALTORS®
Facts & features
Interior
Bedrooms & bathrooms
- Bedrooms: 3
- Bathrooms: 2
- Full bathrooms: 1
- 1/2 bathrooms: 1
- Main level bathrooms: 1
Bedroom
- Description: Upper Level
- Level: Second
Bedroom
- Description: Upper Level
- Level: Second
Other
- Description: Upper Level
- Level: Second
Bathroom
- Features: 2-Piece
- Level: Main
Bathroom
- Description: Upper Level
- Features: 4-Piece
- Level: Second
Dining room
- Level: Main
Foyer
- Description: Separate level leading to main and lower levels
- Level: Main
Kitchen
- Level: Main
Living room
- Level: Main
Recreation room
- Description: Above Grade with WalkOut
- Level: Lower
Utility room
- Level: Second
Heating
- Fireplace-Gas, Forced Air
Cooling
- Central Air
Appliances
- Included: Water Heater, Water Softener, Built-in Microwave, Dishwasher, Dryer, Refrigerator, Stove, Washer
Features
- Auto Garage Door Remote(s), Built-In Appliances, Central Vacuum Roughed-in
- Windows: Window Coverings
- Basement: Walk-Out Access,Full,Finished
- Number of fireplaces: 1
Interior area
- Total structure area: 1,975
- Total interior livable area: 1,975 sqft
- Finished area above ground: 1,975
Property
Parking
- Total spaces: 4
- Parking features: Attached Garage, Garage Door Opener, Private Drive Double Wide
- Attached garage spaces: 2
- Uncovered spaces: 2
Features
- Frontage type: North
- Frontage length: 43.97
Lot
- Size: 4,475 Square Feet
- Dimensions: 43.97 x 101.79
- Features: Urban, Highway Access, Park, Public Transit, Schools, Shopping Nearby, Trails
Details
- Parcel number: 222790462
- Zoning: R8
Construction
Type & style
- Home type: Townhouse
- Architectural style: Two Story
- Property subtype: Row/Townhouse, Residential
- Attached to another structure: Yes
Materials
- Brick, Vinyl Siding
- Roof: Asphalt Shing
Condition
- 16-30 Years
- New construction: No
- Year built: 2006
Utilities & green energy
- Sewer: Sewer (Municipal)
- Water: Municipal-Metered
Community & HOA
Location
- Region: Waterloo
Financial & listing details
- Price per square foot: C$324/sqft
- Annual tax amount: C$4,328
- Date on market: 10/27/2025
- Inclusions: Built-in Microwave, Dishwasher, Dryer, Garage Door Opener, Refrigerator, Stove, Washer, Window Coverings
Price history
| Date | Event | Price |
|---|---|---|
| 12/19/2025 | Sold | C$640,000-16.9%C$324/sqft |
Source: ITSO #40777031 Report a problem | ||
| 4/17/2024 | Listed for sale | C$769,900C$390/sqft |
Source:  TRREB #X8244116 Report a problem TRREB #X8244116 Report a problem | ||
Public tax history
Tax history is unavailable.
Neighborhood: N2J
Nearby homes
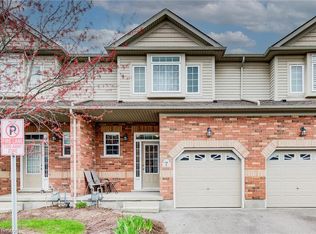
- C$480,0004 bd3 ba1.4k sqft330 Dearborn Blvd #7, Waterloo, ON N2J4Y9Sold
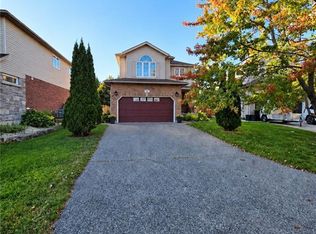
- C$1,7502 bd1 ba2.4k sqft264 Holbeach Ct, Waterloo, ON N2J4Y7For Sale
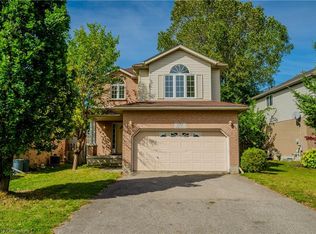
- C$--3 bd4 ba-- sqft252 Holbeach Ct, Waterloo, ON N2J4Y7Off Market
- C$3,0003 bd3 ba-- sqft419 Tealby Cres, Waterloo, ON N2J4Y8For Rent

- C$865,9005 bd4 ba-- sqft182 Foxhunt Rd, Waterloo, ON N2K2S2For Sale
- C$--1 bd1 ba1.3k sqft254 Sleaford St #2, Waterloo, ON N2J4Z7Off Market
- C$1,045,0005 bd4 ba-- sqft409 Tealby Cres, Waterloo, ON N2J4Y8For Sale
- C$699,9003 bd3 ba1.2k sqft155 Foxhunt Rd, Waterloo, ON N2K2R8For Sale
Nearby schools
GreatSchools rating
No schools nearby
We couldn't find any schools near this home.
Schools provided by the listing agent
- Elementary: Winston Churchill / St Agnes
- High: Waterloo Ci / St Davids
Source: ITSO. This data may not be complete. We recommend contacting the local school district to confirm school assignments for this home.
- Ontario
- Waterloo Regional Municipality
- Waterloo
- N2J 4Y9
- 354 Dearborn Blvd
