Welcome to this beautifully upgraded 5-bedroom, 4-bathroom, 4-level backsplit home in the desirable Colonial Hills community! Featuring generous living space, flexible room layouts, and modern updates, this move-in-ready home is ideal for a growing family.The stylish two-toned kitchen features a centre island, Quartz countertops, matching backsplash, and stainless-steel appliances, seamlessly connecting to the dining and living areas. The spacious family room offers a cozy fireplace, perfect for family gatherings and entertaining.Upstairs, the spacious primary bedroom features a private 3-piece ensuite bathroom. Two additional bedrooms share a separate full bathroom, providing convenience and ample space for the family. A large den/office with its own 3-piece bathroom offers exceptional flexibility. This spacious room can easily be used as an additional primary bedroom, guest suite, private home office, or living space, making it ideal for a variety of family needs.The home also features two separate laundry areas for added convenience. The brand-new fully finished basement offers additional versatile living space and a 3-piece bathroom, ideal for a recreation room, gym, home office, guest space, or family entertainment area.Enjoy the large private patio and fully fenced backyard, perfect for relaxing and entertaining. Conveniently located with easy access to the Conestoga Parkway, restaurants, grocery stores, Conestoga Mall, schools, and the University.A wonderful opportunity to own a spacious, versatile, and beautifully updated home in Colonial Hills!
For sale
C$865,900
182 Foxhunt Rd, Waterloo, ON N2K 2S2
5beds
4baths
Single Family Residence
Built in ----
5,248 Square Feet Lot
$-- Zestimate®
C$--/sqft
C$-- HOA
What's special
Generous living spaceFlexible room layoutsModern updatesStylish two-toned kitchenCentre islandQuartz countertopsMatching backsplash
- 1 day
- 6
- 0
Zillow last checked:
Listing updated:
Listed by:
HIGHLAND REALTY
Source: TRREB,MLS®#: X13751304 Originating MLS®#: Toronto Regional Real Estate Board
Originating MLS®#: Toronto Regional Real Estate BoardFacts & features
Interior
Bedrooms & bathrooms
- Bedrooms: 5
- Bathrooms: 4
Primary bedroom
- Level: Second
- Dimensions: 3.4 x 4.8
Primary bedroom
- Level: Second
- Dimensions: 3.4 x 4.83
Primary bedroom
- Level: Basement
- Dimensions: 3.35 x 4.32
Bedroom 2
- Level: Second
- Dimensions: 3.92 x 3.69
Bedroom 2
- Level: Second
- Dimensions: 3.92 x 3.69
Bedroom 3
- Level: Second
- Dimensions: 2.82 x 2.82
Bedroom 3
- Level: Second
- Dimensions: 2.82 x 2.82
Other
- Level: Basement
- Dimensions: 5.5 x 1.64
Other
- Level: Basement
- Dimensions: 5.5 x 1.64
Dining room
- Level: Basement
- Dimensions: 2.74 x 3.35
Dining room
- Level: Basement
- Dimensions: 3.35 x 2.79
Dining room
- Level: Main
- Dimensions: 4.83 x 3
Family room
- Level: Main
- Dimensions: 4.9 x 6.31
Foyer
- Level: Main
- Dimensions: 1.81 x 4.67
Other
- Level: Basement
- Dimensions: 5.5 x 3.15
Kitchen
- Level: Main
- Dimensions: 4.5 x 3.31
Living room
- Level: Main
- Dimensions: 3.62 x 4.89
Media room
- Level: Basement
- Dimensions: 3.38 x 4.37
Office
- Level: Main
- Dimensions: 2.74 x 6.31
Heating
- Forced Air, Gas
Cooling
- Central Air
Features
- Water Meter
- Basement: Finished,Full
- Has fireplace: Yes
Interior area
- Living area range: 1100-1500 null
Property
Parking
- Total spaces: 4
- Parking features: Private
- Has garage: Yes
Features
- Pool features: None
Lot
- Size: 5,248 Square Feet
- Features: Park, Place Of Worship, School, School Bus Route
Details
- Parcel number: 222900242
Construction
Type & style
- Home type: SingleFamily
- Property subtype: Single Family Residence
Materials
- Brick
- Foundation: Unknown
- Roof: Asphalt Shingle
Utilities & green energy
- Sewer: Sewer
Community & HOA
Location
- Region: Waterloo
Financial & listing details
- Annual tax amount: C$4,712
- Date on market: 9/8/2026
Price history
Price history is unavailable.
Public tax history
Tax history is unavailable.
Climate risks
Neighborhood: N2K
Nearby schools
GreatSchools rating
No schools nearby
We couldn't find any schools near this home.
Similar homes
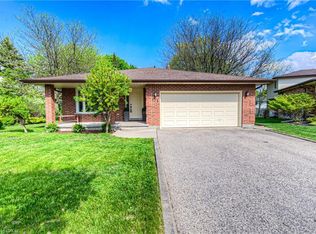
- C$699,9003 bd3 ba1.9k sqft224 Foxhunt Rd, Waterloo, ON N2K 2R9For Sale
 MLS ID #40857889, Rachel Paquette, Salesperson, RE/MAX TWIN CITY REALTY INC.. ITSO
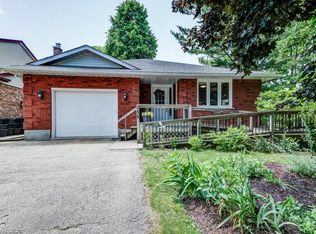
 - C$849,9005 bd2 ba1k sqft217 Mayfield Ave, Waterloo, ON N2J 3S6For Sale
 MLS ID #40860514, Steve Bailey, Broker, THE AGENCY. ITSO
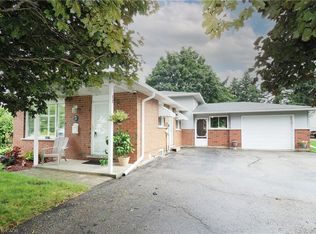
 - C$850,0003 bd3 ba1.3k sqft456 Lorindale St, Waterloo, ON N2K 2P6For Sale
 MLS ID #40858279, Brett Cason, Salesperson, Valery Real Estate Inc.. ITSO
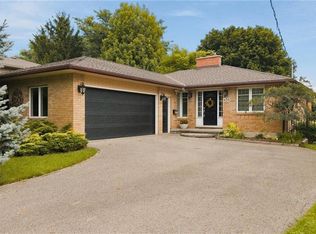
 - C$875,0004 bd3 ba1.3k sqft85 Foxhunt Rd, Waterloo, ON N2K 2R8For Sale
 MLS ID #40847669, Steven Hamoen, Salesperson, KELLER WILLIAMS INNOVATION REALTY. ITSO
