Welcome to 330 Dearborn Blvd, Unit #7 in Waterloo—a well-maintained condo townhouse that’s been stylishly updated and offers exceptional value for both investors and first-time buyers. This home features three spacious bedrooms, 2.5 bathrooms, a single-car garage, and a fully finished walk-out basement. The main floor showcases a bright, open-concept layout with a large kitchen, separate dining area, and a lot of cabinetry, quartz countertops, stainless steel appliances, and perfect for a family living and entertaining. You’ll also find a convenient 2-piece bathroom and a spacious living room with a vaulted ceiling, cozy gas fireplace, and sliding doors leading to an elevated deck. Upstairs, the home offers three well-sized bedrooms and full bathrooms, while the carpet-free main floor enhances both style and ease of maintenance. The fully finished walk-out basement adds even more living space, featuring an additional bedroom, a large recreation room, and a full bathroom—ideal for extended family or guests. Enjoy a generous backyard and parking for two vehicles one in Garage and one driveway. Conveniently located near parks, schools, public transit, Conestoga Mall, Wilfrid Laurier University, the University of Waterloo, and Conestoga College (Waterloo campus), this home truly checks all the boxes. Don’t miss this opportunity—book your private showing today!
Sold for $480,000
C$480,000
330 Dearborn Blvd #7, Waterloo, ON N2J 4Y9
4beds
1,437sqft
Row/Townhouse, Residential, Condominium
Built in 2009
-- sqft lot
$-- Zestimate®
C$334/sqft
C$2,619 Estimated rent
Home value
Not available
Estimated sales range
Not available
Not available
Owner options
List your home for rent
C$2,619/mo
Rent Zestimate®
Find your next renter with Zillow Rental Manager. Plus, with online applications, you can quickly screen prospective tenants – for free.
C$2,619/mo
Rent Zestimate®
Refinance and save
C$2,705/mo
Est. payment
Refinancing to a lower rate could help reduce your monthly payments and save thousands over the life of the loan.
C$2,705/mo
Est. payment
Explore your selling options
Work with a Zillow partner agent
Leverage their expertise and Zillow's premium Showcase listings to get your home seen by more buyers.
Get startedList with your own agent
Get your home in front of millions of buyers by listing it on Zillow.
Learn how to do itSell it yourself
Take full control of how buyers see your home on Zillow by listing For Sale by Owner (FSBO).
List your homeWhat's special
Zillow last checked:
Listing updated:
Listed by:
Bhupinder Singh, Broker,
RE/MAX Real Estate Centre Inc.
Source: ITSO,MLS®#: 40824124Originating MLS®#: Cornerstone Association of REALTORS®
Facts & features
Interior
Bedrooms & bathrooms
- Bedrooms: 4
- Bathrooms: 3
- Full bathrooms: 2
- 1/2 bathrooms: 1
- Main level bathrooms: 1
Bedroom
- Level: Basement
Bedroom
- Level: Second
Bedroom
- Level: Second
Other
- Level: Second
Bathroom
- Features: 2-Piece
- Level: Main
Bathroom
- Features: 3-Piece
- Level: Basement
Bathroom
- Features: 4-Piece
- Level: Second
Dining room
- Level: Main
Foyer
- Level: Main
Kitchen
- Level: Main
Living room
- Level: Main
Recreation room
- Level: Basement
Utility room
- Level: Basement
Heating
- Forced Air, Natural Gas
Cooling
- Central Air
Appliances
- Included: Water Heater Owned, Water Softener, Built-in Microwave, Dishwasher, Dryer, Refrigerator, Stove, Washer
- Laundry: In Basement
Features
- Water Meter
- Windows: Window Coverings
- Basement: Walk-Out Access,Full,Finished,Sump Pump
- Number of fireplaces: 1
- Fireplace features: Family Room, Gas
Interior area
- Total structure area: 2,111
- Total interior livable area: 1,437 sqft
- Finished area above ground: 1,437
- Finished area below ground: 674
Property
Parking
- Total spaces: 2
- Parking features: Attached Garage, Asphalt, Built-In, Private Drive Single Wide
- Attached garage spaces: 1
- Uncovered spaces: 1
Features
- Stories: 2
- Patio & porch: Deck, Patio
- Exterior features: Landscaped
- Fencing: Partial
- Frontage type: West
Lot
- Features: Urban, Irregular Lot, Airport, Highway Access, Hospital, Library, Major Highway, Park, Place of Worship, Playground Nearby, School Bus Route, Schools, Shopping Nearby, Trails
- Topography: Dry,Flat
Details
- Parcel number: 234820007
- Zoning: MD3
Construction
Type & style
- Home type: Townhouse
- Property subtype: Row/Townhouse, Residential, Condominium
- Attached to another structure: Yes
Materials
- Brick, Concrete, Vinyl Siding
- Foundation: Poured Concrete
- Roof: Shingle
Condition
- 16-30 Years
- New construction: No
- Year built: 2009
Utilities & green energy
- Sewer: Sewer (Municipal)
- Water: Municipal
- Utilities for property: Cable Available, Cell Service, Natural Gas Connected
Community & HOA
Community
- Security: Carbon Monoxide Detector, Smoke Detector, Carbon Monoxide Detector(s), Smoke Detector(s)
HOA
- Has HOA: Yes
- Amenities included: Parking
- Services included: Insurance, Building Maintenance, C.A.M., Common Elements, Maintenance Grounds, Parking, Trash, Property Management Fees, Roof, Snow Removal, Water
- HOA fee: C$676 monthly
Location
- Region: Waterloo
Financial & listing details
- Price per square foot: C$334/sqft
- Annual tax amount: C$4,110
- Date on market: 5/7/2026
- Inclusions: Built-in Microwave, Carbon Monoxide Detector, Dishwasher, Dryer, Refrigerator, Smoke Detector, Stove, Washer, Window Coverings, Blinds, Curtain Rods Included, Water Heater, Water Softener Owned.
- Exclusions: Staging Stuff, Sheen Curtains
Price history
| Date | Event | Price |
|---|---|---|
| 8/28/2026 | Sold | C$480,000C$334/sqft |
Source: ITSO #40824124 Report a problem | ||
Public tax history
Tax history is unavailable.
Neighborhood: N2J
Nearby homes
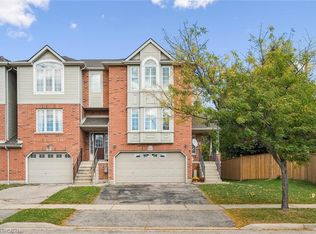
- C$640,0003 bd2 ba1.9k sqft354 Dearborn Blvd, Waterloo, ON N2J4Y9Sold
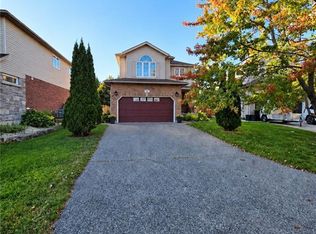
- C$1,7502 bd1 ba2.4k sqft264 Holbeach Ct, Waterloo, ON N2J4Y7For Sale
- C$3,0003 bd3 ba-- sqft419 Tealby Cres, Waterloo, ON N2J4Y8For Rent

- C$865,9005 bd4 ba-- sqft182 Foxhunt Rd, Waterloo, ON N2K2S2For Sale

- C$--3 bd4 ba-- sqft252 Holbeach Ct, Waterloo, ON N2J4Y7Off Market
- C$699,9003 bd3 ba1.2k sqft155 Foxhunt Rd, Waterloo, ON N2K2R8For Sale
- C$--1 bd1 ba1.3k sqft254 Sleaford St #2, Waterloo, ON N2J4Z7Off Market
- C$1,045,0005 bd4 ba-- sqft409 Tealby Cres, Waterloo, ON N2J4Y8For Sale
Nearby schools
GreatSchools rating
No schools nearby
We couldn't find any schools near this home.
Schools provided by the listing agent
- Elementary: Winston Churchill P.S., Macgregor P.S., St. Agnes (C)
- High: Waterloo C.I., St. David Catholic S.S
Source: ITSO. This data may not be complete. We recommend contacting the local school district to confirm school assignments for this home.
- Ontario
- Waterloo Regional Municipality
- Waterloo
- N2J 4Y9
- 330 Dearborn Blvd Unit 7
