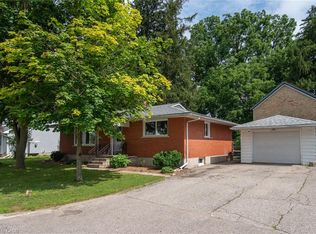
MORE SPACE THAN THE NUMBERS SUGGEST! This well-maintained 4-level backsplit offers generous living space inside and out, all on an impressive 66' x 123' mature lot in a desirable North Waterloo neighbourhood close to Conestoga Mall, LRT, schools, parks, shopping and everyday amenities, with convenient access throughout Waterloo The bright main level features a comfortable living and dining area and an eat-in kitchen, while the lower level adds a spacious 21' x 21' family room with gas fireplace, creating an ideal second living area for relaxing or entertaining. Upstairs, the oversized primary bedroom incorporates what was originally the home's third bedroom, creating a spacious retreat with dressing/sitting area. For buyers needing three bedrooms, the original layout could be easily restored. Another bedroom and full bath complete this level, with an additional bathroom and plenty of finished space on the lower levels. Outside, enjoy a large, private backyard with mature landscaping and plenty of room for children, pets, gardening or entertaining. A large, enclosed breezeway leads to the extended garage and provides additional storage and versatility. The home has been thoughtfully updated over the years, including ductless air conditioning (2023), renovated main bathroom (2016), new eaves (2025), updated interior painting (2026), freshly painted decks (2026), and new LVP flooring in the living room (2026). If you've been looking for a detached home with a large lot, flexible living space and a great North Waterloo location, 219 Foxhunt Road deserves a closer look.
For sale
C$649,900
219 Foxhunt Rd, Waterloo, ON N2K 2R8
3beds
1,029sqft
Single Family Residence, Residential
Built in ----
8,118 Square Feet Lot
$-- Zestimate®
C$632/sqft
C$-- HOA
What's special
Bright main levelEat-in kitchenOversized primary bedroom
- 20 days
- 31
- 1
Zillow last checked:
Listing updated:
Listed by:
Katherine Sweet, Broker,
RED AND WHITE REALTY INC.,
Dave Roach, Broker,
RED AND WHITE REALTY INC.
Source: ITSO,MLS®#: 40867098Originating MLS®#: Cornerstone Association of REALTORS®
Facts & features
Interior
Bedrooms & bathrooms
- Bedrooms: 3
- Bathrooms: 2
- Full bathrooms: 2
Bedroom
- Level: Second
Other
- Description: Primary bedroom is open to other bedroom, but can easily be converted back to fully separate rooms
- Level: Second
Bedroom
- Description: Bedroom is open to Primary bedroom but can easily be converted back to a fully separate room.
- Level: Second
Bathroom
- Features: 4-Piece
- Level: Second
Bathroom
- Features: 3-Piece
- Level: Basement
Bonus room
- Features: Finished
- Level: Basement
Dining room
- Level: Main
Kitchen
- Level: Main
Laundry
- Features: Laundry
- Level: Basement
Living room
- Level: Main
Recreation room
- Level: Lower
Heating
- Baseboard, Electric, Heat Pump
Cooling
- Ductless
Appliances
- Included: Water Softener, Dishwasher, Dryer, Refrigerator, Stove, Washer
- Laundry: Inside
Features
- Auto Garage Door Remote(s)
- Basement: Full,Finished
- Has fireplace: Yes
- Fireplace features: Gas
Interior area
- Total structure area: 1,554
- Total interior livable area: 1,029 sqft
- Finished area above ground: 1,029
- Finished area below ground: 525
Video & virtual tour
Property
Parking
- Total spaces: 5
- Parking features: Attached Garage, Private Drive Double Wide
- Attached garage spaces: 1
- Uncovered spaces: 4
Features
- Stories: 2
- Frontage type: South
- Frontage length: 66.00
Lot
- Size: 8,118 Square Feet
- Dimensions: 66 x 123
- Features: Urban, Park, Place of Worship, Playground Nearby, Public Transit, Regional Mall, Schools, Shopping Nearby
Details
- Parcel number: 222830103
- Zoning: R4
Construction
Type & style
- Home type: SingleFamily
- Architectural style: Backsplit
- Property subtype: Single Family Residence, Residential
Materials
- Aluminum Siding, Brick
- Roof: Asphalt Shing
Condition
- 31-50 Years
- New construction: No
Utilities & green energy
- Sewer: Sewer (Municipal)
- Water: Municipal
Community & HOA
Location
- Region: Waterloo
Financial & listing details
- Price per square foot: C$632/sqft
- Annual tax amount: C$4,583
- Date on market: 9/28/2026
- Inclusions: Dishwasher, Dryer, Refrigerator, Stove, Washer
Price history
| Date | Event | Price |
|---|---|---|
| 9/28/2026 | Listed for sale | C$649,900C$632/sqft |
Source: ITSO #40867098 Report a problem | ||
Public tax history
Tax history is unavailable.
Climate risks
Neighborhood: N2K
Nearby schools
GreatSchools rating
No schools nearby
We couldn't find any schools near this home.


Similar homes
- C$554,9003 bd2 ba1.1k sqft102 Bloomingdale Rd N, Kitchener, ON N2K 1A2For Sale
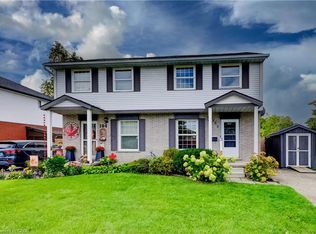 MLS ID #40863745, Alison Willsey, Broker, Peak Realty Ltd.. ITSO
 - C$679,9003 bd2 ba1.3k sqft162 Parkside Dr E, Centre Wellington, ON N1M 3E8For Sale
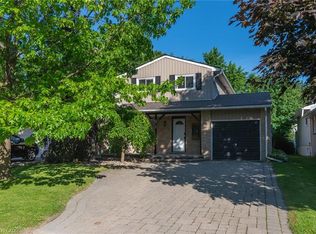 MLS ID #40844047, Aga Saunders, Salesperson, RE/MAX Twin City Realty Inc.. ITSO
 - C$639,0003 bd2 ba1k sqft13 Lewis St, Wilmot, ON N3A 1P5For Sale
 MLS ID #40870772, Karmen Hell, Salesperson, RED AND WHITE REALTY INC.. ITSO
 - C$579,9003 bd2 ba950 sqft140 Arrowhead Cres, Kitchener, ON N2P 1B9For Sale
 MLS ID #40864760, Kimberley Ann Huxted, Broker, Condo Culture, Brokerage. ITSO
