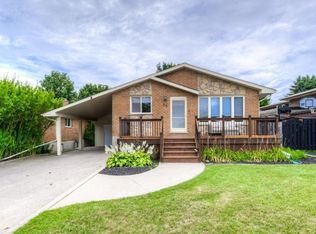
Bright, cheerful and move-in ready, this spacious 2-storey home is tucked away on a sought-after court in an established Hespeler neighbourhood. Set on an oversized corner lot, the home offers plenty of room for a growing family with generous living spaces, abundant natural light and a finished basement. The main floor features an updated kitchen, convenient laundry, a bright living area with sliding doors to a large deck and excellent storage throughout. Upstairs, the spacious bedrooms feature hardwood flooring, including the primary bedroom with ensuite privilege to the fully renovated main bathroom. The finished lower level adds even more flexible living space with a large rec room and full 4-piece bathroom. Outside, enjoy a double car garage plus driveway parking for four additional vehicles. Ideally located just a short walk to Hespeler Public School and Jacob Hespeler Secondary School, with easy access to golf, arenas, recreation facilities, shopping, amenities, Highway 401 and Guelph. A fantastic family home in a quiet, convenient location.
For sale
C$799,900
4 Gillespie Ct, Cambridge, ON N3C 3N2
3beds
1,535sqft
Single Family Residence, Residential
Built in ----
5,796 Square Feet Lot
$-- Zestimate®
C$521/sqft
C$-- HOA
What's special
Oversized corner lotGenerous living spacesAbundant natural lightFinished basementUpdated kitchenConvenient laundryExcellent storage throughout
- 5 days
- 6
- 1
Zillow last checked:
Listing updated:
Listed by:
Steve Roblin, Salesperson,
Royal LePage State Realty,
Aron D'alesio, Salesperson,
Royal LePage State Realty
Source: ITSO,MLS®#: 40860045Originating MLS®#: Cornerstone Association of REALTORS®
Facts & features
Interior
Bedrooms & bathrooms
- Bedrooms: 3
- Bathrooms: 3
- Full bathrooms: 2
- 1/2 bathrooms: 1
- Main level bathrooms: 1
Other
- Level: Second
Bedroom
- Level: Second
Bedroom
- Level: Second
Bathroom
- Features: 2-Piece
- Level: Main
Bathroom
- Features: 4-Piece
- Level: Second
Bathroom
- Features: 4-Piece
- Level: Basement
Dining room
- Level: Main
Family room
- Level: Basement
Kitchen
- Level: Main
Living room
- Level: Main
Utility room
- Level: Basement
Heating
- Forced Air, Natural Gas
Cooling
- Central Air
Appliances
- Included: Dishwasher, Dryer, Microwave, Refrigerator, Stove, Washer
- Laundry: Main Level
Features
- None
- Basement: Full,Finished
- Has fireplace: No
Interior area
- Total structure area: 1,535
- Total interior livable area: 1,535 sqft
- Finished area above ground: 1,535
Property
Parking
- Total spaces: 6
- Parking features: Attached Garage, Private Drive Double Wide
- Attached garage spaces: 2
- Uncovered spaces: 4
Features
- Stories: 2
- Patio & porch: Deck
- Exterior features: Landscaped, Lighting, Privacy
- Frontage type: South
- Frontage length: 48.32
Lot
- Size: 5,796 Square Feet
- Dimensions: 48.32 x 119.96
- Features: Urban, Irregular Lot, Arts Centre, Cul-De-Sac, City Lot, Near Golf Course, Hospital, Library, Park, Place of Worship, Rail Access, Schools, Shopping Nearby, Trails
Details
- Additional structures: Shed(s)
- Parcel number: 226360243
- Zoning: R5
Construction
Type & style
- Home type: SingleFamily
- Architectural style: Traditional
- Property subtype: Single Family Residence, Residential
Materials
- Brick
- Foundation: Poured Concrete
- Roof: Asphalt Shing
Condition
- 31-50 Years
- New construction: No
Utilities & green energy
- Sewer: Sewer (Municipal)
- Water: Municipal
Community & HOA
Location
- Region: Cambridge
Financial & listing details
- Price per square foot: C$521/sqft
- Annual tax amount: C$4,689
- Date on market: 9/4/2026
- Inclusions: Dishwasher, Dryer, Microwave, Refrigerator, Stove, Washer
Price history
| Date | Event | Price |
|---|---|---|
| 9/4/2026 | Listed for sale | C$799,900C$521/sqft |
Source:  TRREB #X13746022 Report a problem TRREB #X13746022 Report a problem | ||
Public tax history
Tax history is unavailable.
Climate risks
Neighborhood: Grow Community Centre
Nearby schools
GreatSchools rating
No schools nearby
We couldn't find any schools near this home.
Similar homes
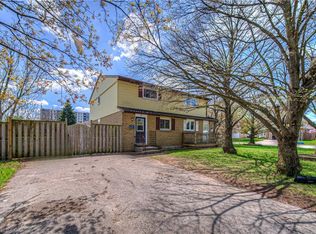
- C$769,9004 bd2 ba1.4k sqft197 Kribs St, Cambridge, ON N3C 2L9For Sale
 MLS ID #40858470, Faisal Susiwala, Broker of Record, RE/MAX TWIN CITY FAISAL SUSIWALA REALTY. ITSO
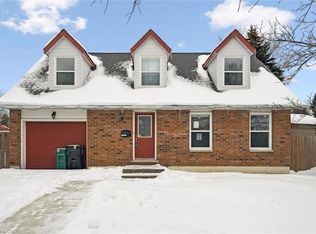
 - C$779,9994 bd3 ba1.4k sqft178 Kovac Rd, Cambridge, ON N1R 8K3For Sale
 MLS ID #40859956, Lloyd Serrano, Broker, RE/MAX PROFESSIONALS INC. ITSO
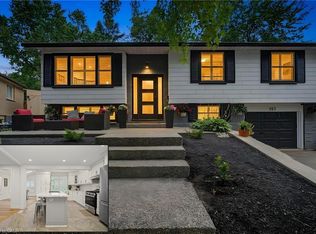
 - C$849,9003 bd3 ba1.8k sqft543 Queenston Rd, Cambridge, ON N3H 3J9For Sale
 MLS ID #40860217, Shaw Hasyj, Salesperson, SHAW REALTY GROUP INC.. ITSO
 - C$975,0004 bd3 ba1.9k sqft324 Cooper St, Cambridge, ON N3C 3X8For Sale
 MLS ID #40853178, Dale Dyer, Broker, RE/MAX TWIN CITY REALTY INC.. ITSO
