Welcome to 57 Foxridge Drive — a fully renovated home in one of Hespeler’s most sought-after neighbourhoods. Backing onto Hespeler Public School, this turnkey property offers a blend of privacy, versatility, and modern comfort. Imagine relaxed mornings with the kids walking to school just steps from your backyard, quiet evenings with no rear neighbours, and a home that's been tastefully upgraded so you can simply move in and enjoy. Inside, every detail has been reimagined with new flooring, tile, lighting, doors, trim and fresh paint throughout. At the heart of it all is a redesigned kitchen featuring upgraded cabinetry, quartz countertops, a sleek backsplash, brand-new appliances, and open views into the living and dining areas. It's the perfect place to cook, gather, and create lasting memories. The powder room and laundry/mudroom have also been overhauled for both style and function. With built-in cabinets, a new washer and dryer, and a generous quartz counter ideal for folding or organizing, this area is designed to keep your household running smoothly. Upstairs, you'll find three inviting bedrooms, each with ample storage, and a beautifully finished main bath. The lower level features a large rec room, perfect for a media space, playroom, or home office. The double garage, fully insulated and heated, provides even more flexibility for a gym, workshop, or extra storage. Step outside to a brand-new deck, fully fenced yard, colourful gardens, a dog run, and a storage shed. It’s private, practical, and ready to enjoy. Set on a quiet street in a family-friendly area, you're surrounded by parks, trails, top-rated schools, and just minutes from the 401 via Townline. Groceries, restaurants, gyms, coffee shops, and everyday essentials are all at your fingertips. If you’ve been searching for a home where all the hard work has already been done, this is it. Stylish, functional, and available for quick possession, 57 Foxridge Drive is waiting to welcome you home.
Sold for $850,000
C$850,000
57 Foxridge Dr, Cambridge, ON N3C 3L8
3beds
1,507sqft
Single Family Residence, Residential
Built in 1985
5,064 Square Feet Lot
$-- Zestimate®
C$564/sqft
C$2,475 Estimated rent
Home value
Not available
Estimated sales range
Not available
Not available
Owner options
List your home for rent
C$2,475/mo
Rent Zestimate®
Find your next renter with Zillow Rental Manager. Plus, with online applications, you can quickly screen prospective tenants – for free.
C$2,475/mo
Rent Zestimate®
Refinance and save
C$3,594/mo
Est. payment
Refinancing to a lower rate could help reduce your monthly payments and save thousands over the life of the loan.
C$3,594/mo
Est. payment
Explore your selling options
Work with a Zillow partner agent
Leverage their expertise and Zillow's premium Showcase listings to get your home seen by more buyers.
Get startedList with your own agent
Get your home in front of millions of buyers by listing it on Zillow.
Learn how to do itSell it yourself
Take full control of how buyers see your home on Zillow by listing For Sale by Owner (FSBO).
List your homeWhat's special
Redesigned kitchenUpgraded cabinetryQuartz countertopsSleek backsplashBrand-new appliancesBuilt-in cabinetsNew washer and dryer
Zillow last checked:
Listing updated:
Listed by:
Greg Dewar, Broker of Record,
DEWAR REALTY INC., BROKERAGE
Source: ITSO,MLS®#: 40750010Originating MLS®#: Cornerstone Association of REALTORS®
Facts & features
Interior
Bedrooms & bathrooms
- Bedrooms: 3
- Bathrooms: 2
- Full bathrooms: 1
- 1/2 bathrooms: 1
- Main level bathrooms: 1
Bedroom
- Level: Second
Bedroom
- Level: Second
Other
- Level: Second
Bathroom
- Features: 2-Piece
- Level: Main
Bathroom
- Features: 4-Piece
- Level: Second
Dining room
- Level: Main
Foyer
- Level: Main
Kitchen
- Level: Main
Laundry
- Level: Main
Living room
- Level: Main
Recreation room
- Level: Basement
Heating
- Forced Air, Natural Gas
Cooling
- Central Air
Appliances
- Included: Built-in Microwave, Dishwasher, Dryer, Range Hood, Refrigerator, Stove, Washer
- Laundry: Main Level
Features
- Auto Garage Door Remote(s)
- Basement: Full,Finished
- Number of fireplaces: 1
- Fireplace features: Wood Burning
Interior area
- Total structure area: 2,026
- Total interior livable area: 1,507 sqft
- Finished area above ground: 1,507
- Finished area below ground: 519
Property
Parking
- Total spaces: 4
- Parking features: Attached Garage, Garage Door Opener, Private Drive Double Wide
- Attached garage spaces: 2
- Uncovered spaces: 2
Features
- Patio & porch: Deck
- Exterior features: Landscaped
- Fencing: Full
- Waterfront features: River/Stream
- Frontage type: South
- Frontage length: 45.00
Lot
- Size: 5,064 Square Feet
- Dimensions: 45 x 112.55
- Features: Urban, Rectangular, City Lot, Library, Major Highway, Open Spaces, Park, Place of Worship, Playground Nearby, Public Transit, Schools, Shopping Nearby, Trails
- Topography: Flat
Details
- Additional structures: Shed(s)
- Parcel number: 226360139
- Zoning: R5
Construction
Type & style
- Home type: SingleFamily
- Architectural style: Two Story
- Property subtype: Single Family Residence, Residential
Materials
- Aluminum Siding, Brick
- Foundation: Poured Concrete
- Roof: Asphalt Shing
Condition
- 31-50 Years
- New construction: No
- Year built: 1985
Utilities & green energy
- Sewer: Sewer (Municipal)
- Water: Municipal-Metered
Community & HOA
Location
- Region: Cambridge
Financial & listing details
- Price per square foot: C$564/sqft
- Annual tax amount: C$5,257
- Date on market: 10/14/2025
- Inclusions: Built-in Microwave, Dishwasher, Dryer, Garage Door Opener, Range Hood, Refrigerator, Stove, Washer
- Exclusions: All Staging Furniture.
Price history
| Date | Event | Price |
|---|---|---|
| 11/20/2025 | Sold | C$850,000C$564/sqft |
Source: ITSO #40750010 Report a problem | ||
Public tax history
Tax history is unavailable.
Neighborhood: Grow Community Centre
Nearby homes
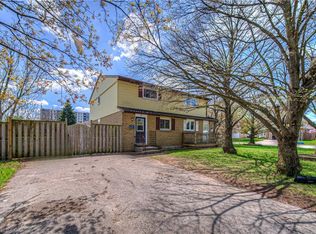
- C$610,0003 bd2 ba1k sqft6 Holm St, Cambridge, ON N3C3M9Sold
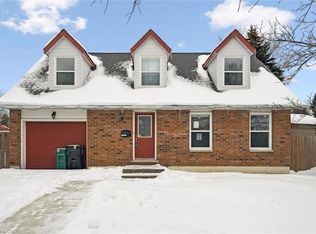
- C$665,0004 bd3 ba1.5k sqft107 Foxridge Dr, Cambridge, ON N3C3V7Sold
- C$799,9003 bd3 ba1.5k sqft4 Gillespie Ct, Cambridge, ON N3C3N2For Sale

- C$---- bd-- ba-- sqft59 Hubert St, Cambridge, ON N3C3M5Off Market
- C$654,5003 bd2 ba1k sqft11 Hubert Ct, Cambridge, ON N3C3R2Sold
- C$---- bd-- ba-- sqft7 Barnicke Dr, Cambridge, ON N3C3M7Off Market
- C$---- bd-- ba-- sqft158 Barnicke Dr, Cambridge, ON N3C3M4Off Market
- C$---- bd-- ba-- sqft135 Foxridge Dr, Cambridge, ON N3C3V7Off Market
Nearby schools
GreatSchools rating
No schools nearby
We couldn't find any schools near this home.
Schools provided by the listing agent
- Elementary: St. Elizabeth & Hespeler P.S
- High: St. Benedict C.S.S & Jacob Hespeler S.S
Source: ITSO. This data may not be complete. We recommend contacting the local school district to confirm school assignments for this home.
