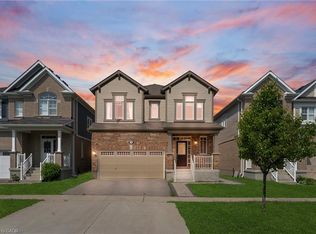
Absolutely stunning home built by award winning Mattamy Homes. Located in the new sought after community of Rivermill in Hespeler, this "Primrose" model is a 2217 Sq ft executive home with 4 bedrooms and 3.5 bathrooms. The covered inviting porch leads you to a bright open foyer. The main floor features an elegant great room, a mud room with large walk-in closet, a powder room and a fully upgraded eat in kitchen with granite counter-tops, gorgeous backsplash, center island & extended cabinetry perfect for a pantry. This home comes loaded with upgrades including gleaming stained hardwood on the main floor and beautiful hardwood staircase. The second floor has 4 large bedrooms, a large full bathroom and the laundry room. The master suite has 2 huge walk-in closets as well as a large en-suite with beautiful glass shower. The basement is partially finished and features a brand-new 3-piece bathroom. It offers excellent potential to be further developed into an in-law suite or rental unit, with a separate entrance. After widening the driveway, three cars can be parked side by side, just like at the neighboring property at 71 Pointer Street. Located minutes away from Highway 401, shopping, transit, quaint but thriving Hespeler, Downtown & All Other Major Conveniences. Please book your private viewing before it’s too late!
For sale
C$865,000
67 Pointer St, Cambridge, ON N3E 0B4
4beds
2,217sqft
Single Family Residence, Residential
Built in 2018
3,552 Square Feet Lot
$-- Zestimate®
C$390/sqft
C$-- HOA
What's special
Covered inviting porchBright open foyerElegant great roomGranite counter-topsGorgeous backsplashBeautiful hardwood staircase
- 3 days
- 12
- 1
Zillow last checked:
Listing updated:
Listed by:
Roy Li, Salesperson,
HOMELIFE LANDMARK REALTY INC
Source: ITSO,MLS®#: 40860976Originating MLS®#: Cornerstone Association of REALTORS®
Facts & features
Interior
Bedrooms & bathrooms
- Bedrooms: 4
- Bathrooms: 4
- Full bathrooms: 3
- 1/2 bathrooms: 1
- Main level bathrooms: 1
Other
- Level: Second
- Area: 307.08
- Dimensions: 18ft. 0in. X 17ft. 6in.
Bedroom
- Level: Second
- Area: 120.6
- Dimensions: 12ft. 6in. X 10ft. 0in.
Bedroom
- Level: Second
- Area: 143.55
- Dimensions: 13ft. 5in. X 11ft. 0in.
Bedroom
- Level: Second
- Area: 100.6
- Dimensions: 10ft. 6in. X 10ft. 0in.
Bathroom
- Features: 2-Piece
- Level: Main
Bathroom
- Features: 3-Piece
- Level: Second
Bathroom
- Features: 4-Piece
- Level: Second
Bathroom
- Features: 3-Piece
- Level: Basement
Dining room
- Level: Main
- Area: 336
- Dimensions: 21ft. 0in. X 16ft. 0in.
Kitchen
- Level: Main
- Area: 241.44
- Dimensions: 20ft. 2in. X 12ft. 6in.
Living room
- Level: Main
- Area: 336
- Dimensions: 21ft. 0in. X 16ft. 0in.
Heating
- Forced Air, Natural Gas
Cooling
- Central Air
Appliances
- Included: Water Softener, Dishwasher, Dryer, Refrigerator, Stove, Washer
- Laundry: In-Suite
Features
- Air Exchanger, Central Vacuum Roughed-in
- Windows: Window Coverings
- Basement: Full,Unfinished,Sump Pump
- Has fireplace: No
Interior area
- Total structure area: 2,217
- Total interior livable area: 2,217 sqft
- Finished area above ground: 2,217
Property
Parking
- Total spaces: 4
- Parking features: Attached Garage, Asphalt, Private Drive Double Wide
- Attached garage spaces: 2
- Uncovered spaces: 2
Features
- Stories: 2
- Frontage type: South
- Frontage length: 36.09
Lot
- Size: 3,552 Square Feet
- Dimensions: 36.09 x 98.43
- Features: Urban, Rectangular, Major Highway, Park, Place of Worship, Public Transit, Quiet Area, Rec./Community Centre
Details
- Parcel number: 037560452
- Zoning: R6
Construction
Type & style
- Home type: SingleFamily
- Architectural style: Traditional
- Property subtype: Single Family Residence, Residential
Materials
- Brick, Vinyl Siding
- Foundation: Poured Concrete
- Roof: Asphalt Shing
Condition
- 6-15 Years
- New construction: No
- Year built: 2018
Utilities & green energy
- Sewer: Sewer (Municipal)
- Water: Municipal, Unknown
Community & HOA
Location
- Region: Cambridge
Financial & listing details
- Price per square foot: C$390/sqft
- Annual tax amount: C$7,563
- Date on market: 9/7/2026
- Inclusions: Dishwasher, Dryer, Refrigerator, Stove, Washer, Window Coverings
Price history
| Date | Event | Price |
|---|---|---|
| 9/7/2026 | Listed for sale | C$865,000C$390/sqft |
Source: ITSO #40860976 Report a problem | ||
Public tax history
Tax history is unavailable.
Climate risks
Neighborhood: N3E
Nearby schools
GreatSchools rating
No schools nearby
We couldn't find any schools near this home.
Schools provided by the listing agent
- Elementary: St. Gabriel hillcrest
- High: St.Benedicts jacob Hespeler
Source: ITSO. This data may not be complete. We recommend contacting the local school district to confirm school assignments for this home.
Similar homes
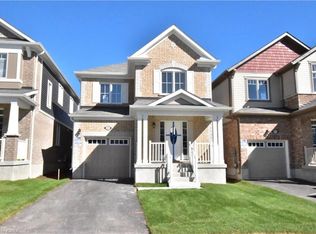
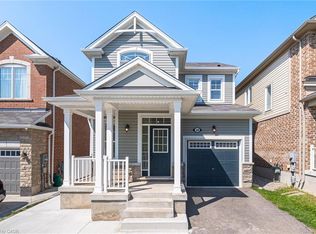
- C$849,0005 bd4 ba1.5k sqft28 Pickett Pl, Cambridge, ON N3E 0B4New Construction
 MLS ID #40850630, Ammar Kailani, Broker, RE/MAX SUCCESS REALTY. ITSO
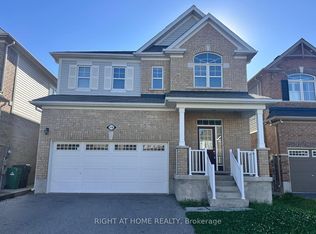
 - C$799,0004 bd4 ba1.6k sqft43 Compass Trl, Cambridge, ON N3E 0B7For Sale
 MLS ID #40855608, Drew I Martin, Broker, ROYAL LEPAGE CROWN REALTY SERVICES. ITSO
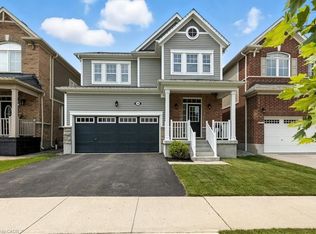
 - C$999,9904 bd4 ba2.6k sqft52 Pointer St, Cambridge, ON N3E 0B3For Sale
 MLS ID #40852599, Raj Gill, Salesperson, CENTURY 21 RIGHT TIME REAL ESTATE INC.. ITSO
 - C$949,9004 bd3 ba2.7k sqft318 Guelph Ave, Cambridge, ON N3C 2V3For Sale
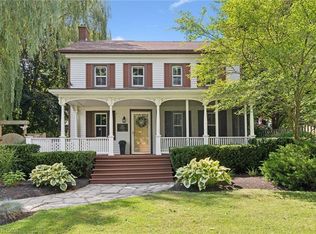 MLS ID #40856315, Grady Bunker, Salesperson, PEAK REALTY LTD.. ITSO
