WELCOME HOME to 56 Pickett Place, a gorgeous and well-maintained two-story home offering 2,071 square feet with charming curb appeal. Once inside you are greeted with natural light throughout with great sized windows, a modern layout, stylish accents, and a sophisticated colour palette setting the tone of the home. The main level boats a wonderful office space, a 2 piece bath, and a stunning kitchen that makes hosting a breeze as it flows seamlessly to the dining and living area making this an ideal entertaining space. The space extends to the backyard for added convenience with a natural gas barbecue hookup and a fully fenced yard with gorgeous patio. The second level provides a spacious and bright family room, perfect for relaxing or just having your own space as a second living area. Down the hall you have your spacious primary bedroom with an ensuite bath and walk in closet, and three more generous sized bedrooms and a 4 piece bath. The upper floor laundry offers the convenience that you desire. The neighbourhood is peaceful and well-connected, offering a balance between suburban comfort and city convenience. Commuters will appreciate the easy access to Highway 401 only minutes away. For weekend activities, nature lovers will enjoy being close to Chilligo Conservation Area with trails and green space to recharge. Golfers can tee off at Beaverdale Golf Club nearby, while air travelers have quick access to the Region of Waterloo International Airport — all within a short drive. Do not miss your opportunity to view this stellar home and neighbourhood!
Sold for $940,000
C$940,000
56 Pickett Pl, Cambridge, ON N3E 0B4
4beds
2,071sqft
Single Family Residence, Residential
Built in 2018
3,552 Square Feet Lot
$-- Zestimate®
C$454/sqft
C$3,295 Estimated rent
Home value
Not available
Estimated sales range
Not available
Not available
Owner options
List your home for rent
C$3,295/mo
Rent Zestimate®
Find your next renter with Zillow Rental Manager. Plus, with online applications, you can quickly screen prospective tenants – for free.
C$3,295/mo
Rent Zestimate®
Refinance and save
C$3,974/mo
Est. payment
Refinancing to a lower rate could help reduce your monthly payments and save thousands over the life of the loan.
C$3,974/mo
Est. payment
Explore your selling options
Work with a Zillow partner agent
Leverage their expertise and Zillow's premium Showcase listings to get your home seen by more buyers.
Get startedList with your own agent
Get your home in front of millions of buyers by listing it on Zillow.
Learn how to do itSell it yourself
Take full control of how buyers see your home on Zillow by listing For Sale by Owner (FSBO).
List your homeWhat's special
Zillow last checked:
Listing updated:
Listed by:
Kelly Ann Kuntz, Salesperson,
RE/MAX TWIN CITY REALTY INC.
Source: ITSO,MLS®#: 40737499Originating MLS®#: Cornerstone Association of REALTORS®
Facts & features
Interior
Bedrooms & bathrooms
- Bedrooms: 4
- Bathrooms: 3
- Full bathrooms: 2
- 1/2 bathrooms: 1
- Main level bathrooms: 1
Other
- Features: Walk-in Closet
- Level: Second
Bedroom
- Level: Second
Bedroom
- Level: Second
Bedroom
- Level: Second
Bathroom
- Features: 2-Piece
- Level: Main
Bathroom
- Features: 4-Piece, Ensuite
- Level: Second
Other
- Features: 3-Piece
- Level: Second
Breakfast room
- Level: Main
Dining room
- Level: Main
Family room
- Level: Second
Kitchen
- Level: Main
Laundry
- Level: Second
Living room
- Level: Main
Office
- Level: Main
Heating
- Forced Air, Natural Gas
Cooling
- Central Air, Humidity Control
Appliances
- Included: Water Softener, Built-in Microwave, Dishwasher, Dryer, Refrigerator, Stove, Washer
- Laundry: Laundry Room, Sink, Upper Level
Features
- Central Vacuum, Air Exchanger, Auto Garage Door Remote(s), Rough-in Bath
- Windows: Window Coverings
- Basement: Full,Unfinished,Sump Pump
- Has fireplace: No
Interior area
- Total structure area: 2,071
- Total interior livable area: 2,071 sqft
- Finished area above ground: 2,071
Property
Parking
- Total spaces: 4
- Parking features: Attached Garage, Garage Door Opener, Asphalt, Inside Entrance, Private Drive Double Wide
- Attached garage spaces: 2
- Uncovered spaces: 2
Features
- Patio & porch: Patio, Porch
- Fencing: Full
- Waterfront features: Lake/Pond
- Frontage type: East
- Frontage length: 36.09
Lot
- Size: 3,552 Square Feet
- Dimensions: 36.09 x 98.43
- Features: Urban, Rectangular, Airport, Dog Park, Highway Access, Hospital, Library, Open Spaces, Park, Place of Worship, Playground Nearby, Public Transit, Regional Mall, School Bus Route, Schools, Shopping Nearby, Trails
- Topography: Flat
Details
- Parcel number: 037560456
- Zoning: R6
Construction
Type & style
- Home type: SingleFamily
- Architectural style: Two Story
- Property subtype: Single Family Residence, Residential
Materials
- Brick, Vinyl Siding
- Foundation: Poured Concrete
- Roof: Asphalt Shing
Condition
- 6-15 Years
- New construction: No
- Year built: 2018
Utilities & green energy
- Sewer: Sewer (Municipal)
- Water: Municipal
- Utilities for property: Cable Connected, Electricity Connected, High Speed Internet Avail, Natural Gas Connected, Recycling Pickup, Street Lights, Phone Available
Community & HOA
Community
- Security: Carbon Monoxide Detector, Smoke Detector, Carbon Monoxide Detector(s), Security System, Smoke Detector(s)
Location
- Region: Cambridge
Financial & listing details
- Price per square foot: C$454/sqft
- Annual tax amount: C$6,644
- Date on market: 6/21/2025
- Inclusions: Built-in Microwave, Carbon Monoxide Detector, Central Vac, Dishwasher, Dryer, Garage Door Opener, Refrigerator, Smoke Detector, Stove, Washer, Window Coverings, Natural Gas Barbecue, Nest Cameras (2) & Doorbell (1), Storage Box In Backyard
- Exclusions: All Staging Furniture & Decor, curtains But Rods Will Stay, knife Block On Kitchen Wall, key Holder By Front Door & Garage Door
- Electric utility on property: Yes
- Road surface type: Paved
Price history
| Date | Event | Price |
|---|---|---|
| 8/25/2025 | Sold | C$940,000C$454/sqft |
Source: ITSO #40737499 Report a problem | ||
Public tax history
Tax history is unavailable.
Neighborhood: N3E
Nearby homes
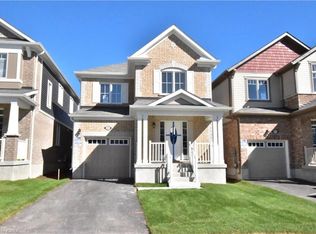
- C$--3 bd2 ba1.7k sqft47 Pickett Pl, Cambridge, ON N3E0B4Off Market
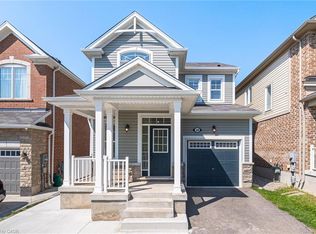
- C$799,0005 bd4 ba1.5k sqft28 Pickett Pl, Cambridge, ON N3E0B4New Construction
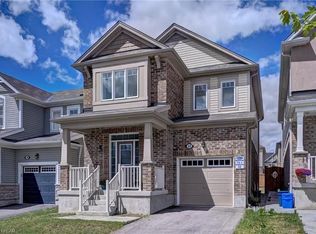
- C$--3 bd2 ba1.7k sqft32 Pickett Pl, Cambridge, ON N3E0B4Off Market
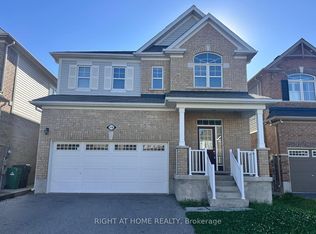
- C$3,5954 bd4 ba-- sqft516 Equestrian Way, Cambridge, ON N3E0B5For Rent
- C$915,0003 bd3 ba2.2k sqft504 Equestrian Way, Cambridge, ON N3E0B5Sold
- C$1,158,0004 bd4 ba3.4k sqft24 Pickett Pl, Cambridge, ON N3E0B7Sold
- C$1,299,0004 bd3 ba-- sqft52 Compass Trl, Cambridge, ON N3E0B7For Sale
- C$1,225,0006 bd5 ba2.8k sqft460 Equestrian Way, Cambridge, ON N3E0B6For Sale
Nearby schools
GreatSchools rating
No schools nearby
We couldn't find any schools near this home.
Nearby cities
Nearby neighborhoods
Nearby zip codes
Other Cambridge Topics
