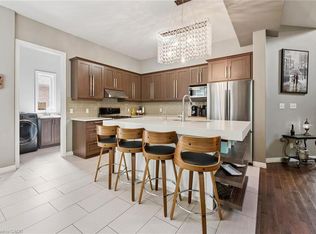
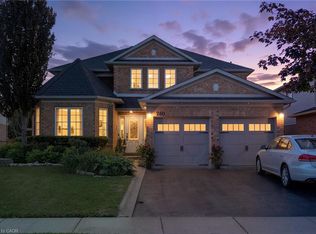
Welcome to this exceptionally well kept family home built in 2010, offering the perfect blend of space, style, and functionality — all in an unbeatable location. Backing directly onto the peaceful Dumfries Conservation Area and just a short walk to the Cambridge Centre Mall and YMCA, this home is ideal for multi-generational living or anyone seeking natural beauty and convenience. With APPROX. 3,800 sq. ft. of finished living space, including a fully finished walk-out basement in-law suite, there’s room for everyone. The lower-level suite features a private entrance at grade, a stair lift for accessibility, large bright windows, a gas fireplace, a spacious bedroom with dual closets, in-suite laundry, and a full kitchen — perfect for extended family or guests. Upstairs, you'll find four generous bedrooms and two full bathrooms, including a primary retreat with an impressive 6'3 x 10'4 walk-in closet. The main floor is thoughtfully designed with an elevated deck off the kitchen, offering sweeping views of the conservation area and the private backyard below. Interior access from the laundry room to the double garage, modern and tasteful finishes throughout, and a seamless layout complete this move-in-ready home. A rare offering in a sought-after location — this one checks all the boxes.
New construction
C$1,199,000
1200 Dunbar Rd, Cambridge, ON N3H 4W6
5beds
2,518sqft
Single Family Residence, Residential
Built in 2010
6,771 Square Feet Lot
$-- Zestimate®
C$476/sqft
C$-- HOA
What's special
Private entrance at gradeStair lift for accessibilityLarge bright windowsGas fireplaceIn-suite laundrySeamless layout
- 1 hour
- 0
- 0
Zillow last checked:
Listing updated:
Listed by:
Shawn Mcgrath, Salesperson,
RED AND WHITE REALTY INC.
Source: ITSO,MLS®#: 40864362Originating MLS®#: Cornerstone Association of REALTORS®
Facts & features
Interior
Bedrooms & bathrooms
- Bedrooms: 5
- Bathrooms: 4
- Full bathrooms: 3
- 1/2 bathrooms: 1
- Main level bathrooms: 1
Kitchen
- Level: Basement,Main
Heating
- Forced Air, Natural Gas
Cooling
- Central Air
Appliances
- Included: Water Softener, Dryer, Refrigerator, Stove, Washer
Features
- In-Law Floorplan
- Basement: Separate Entrance,Walk-Out Access,Full,Finished
- Has fireplace: No
Interior area
- Total structure area: 3,743
- Total interior livable area: 2,518 sqft
- Finished area above ground: 2,518
- Finished area below ground: 1,225
Video & virtual tour
Property
Parking
- Total spaces: 6
- Parking features: Attached Garage, Asphalt, Private Drive Double Wide
- Attached garage spaces: 2
- Uncovered spaces: 4
Features
- Stories: 2
- Frontage type: South
- Frontage length: 41.20
Lot
- Size: 6,771 Square Feet
- Dimensions: 41.2 x 164.36
- Features: Urban, Rectangular, Greenbelt, Highway Access, Public Transit, Shopping Nearby
Details
- Parcel number: 037930581
- Zoning: R4/OS1
Construction
Type & style
- Home type: SingleFamily
- Architectural style: Traditional
- Property subtype: Single Family Residence, Residential
Materials
- Brick Veneer, Stucco, Vinyl Siding
- Foundation: Poured Concrete
- Roof: Asphalt Shing
Condition
- 16-30 Years,New Construction
- New construction: Yes
- Year built: 2010
Utilities & green energy
- Sewer: Sewer (Municipal)
- Water: Municipal
Community & HOA
Location
- Region: Cambridge
Financial & listing details
- Price per square foot: C$476/sqft
- Annual tax amount: C$6,756
- Date on market: 9/17/2026
- Inclusions: Dryer, Refrigerator, Stove, Washer, Fridge, Stove, Washer, Dryer, Shed In Backyard
Price history
| Date | Event | Price |
|---|---|---|
| 9/17/2026 | Listed for sale | C$1,199,000C$476/sqft |
Source: ITSO #40864362 Report a problem | ||
Public tax history
Tax history is unavailable.
Climate risks
Neighborhood: N3H
Nearby schools
GreatSchools rating
No schools nearby
We couldn't find any schools near this home.

Similar homes
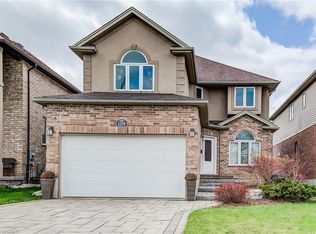
- C$999,9004 bd4 ba2.7k sqft15 Sim Ct, Cambridge, ON N1S 5B1For Sale
 MLS ID #40862037, Tracey Voisin, Broker, RE/MAX SOLID GOLD REALTY (II) LTD.. ITSO
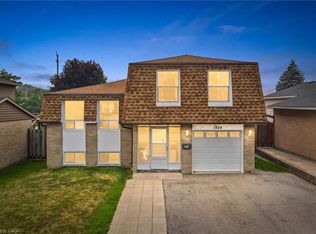
 - C$1,099,9004 bd4 ba2.1k sqft196 Maple Bush Dr, Cambridge, ON N1T 0B7For Sale
 MLS ID #40860998, Bradley Wylde, Salesperson, RE/MAX REAL ESTATE CENTRE INC., BROKERAGE. ITSO
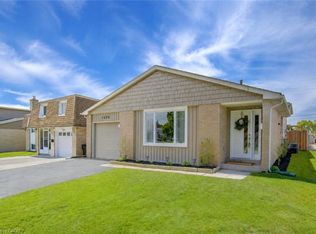
 - C$999,9004 bd4 ba2.4k sqft196 Harwood Rd, Cambridge, ON N1S 4S7For Sale
 MLS ID #40860602, Karen Bartlett, Salesperson, Real Broker Ontario Ltd.. ITSO
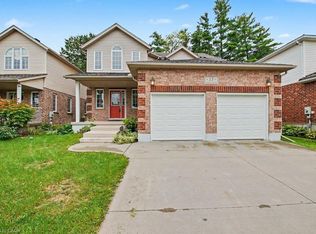
 - C$1,349,9006 bd4 ba2.6k sqft260 Granite Hill Rd, Cambridge, ON N1T 1X3New Construction
 MLS ID #40858766, Peter Costabile, Salesperson, Real Broker Ontario Ltd.. ITSO
