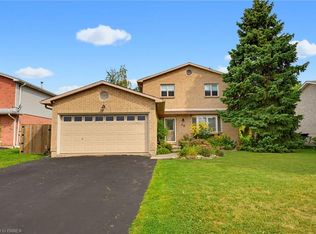
Beautiful 4+1 bedroom, 4 bathroom two-storey home on a quiet court in historic Paris, with no rear neighbours. Approximately 2,350 sq. ft. above grade, with four bedrooms upstairs including the primary bedroom with a 4-piece ensuite and convenient upstairs laundry. The main floor offers open-concept living and kitchen with a walk-through pantry, plus a separate dining room tucked away from the kitchen. The lower level is a versatile self-contained space with a separate entrance and walk-out to the backyard, featuring a full kitchen, living room with gas fireplace, dining area, bedroom, 3-piece bathroom and laundry. Outside, a two-tier deck, professionally sanded and stained in 2026, overlooks the backyard oasis: a heated inground pool renovated in 2025 with a new liner, pump and winter cover, and a generous shallow end. Recent updates also include a new pool heater and updated appliances in both kitchens and laundry areas.
For sale
C$1,099,000
16 Zavarella Ct, Brant, ON N3L 4H3
5beds
2,350sqft
Single Family Residence, Residential
Built in ----
6,595 Square Feet Lot
$-- Zestimate®
C$468/sqft
C$-- HOA
What's special
Quiet courtFour bedrooms upstairsConvenient upstairs laundryOpen-concept living and kitchenWalk-through pantryWalk-out to the backyardBackyard oasis
- 2 days
- 3
- 0
Zillow last checked:
Listing updated:
Listed by:
Kathy Slavin, Salesperson,
Real Broker Ontario Ltd.,
Steve Zahnd,
Real Broker Ontario Ltd.
Source: ITSO,MLS®#: 40875375Originating MLS®#: Brantford Regional Real Estate Association Inc.
Facts & features
Interior
Bedrooms & bathrooms
- Bedrooms: 5
- Bathrooms: 4
- Full bathrooms: 3
- 1/2 bathrooms: 1
- Main level bathrooms: 1
Other
- Features: Walk-in Closet
- Level: Second
Bedroom
- Level: Second
Bedroom
- Level: Second
Bedroom
- Level: Second
Bedroom
- Level: Basement
Bathroom
- Features: 2-Piece
- Level: Main
Bathroom
- Features: 4-Piece
- Level: Second
Bathroom
- Features: 4-Piece
- Level: Second
Bathroom
- Features: 3-Piece
- Level: Basement
Dining room
- Level: Main
Eat in kitchen
- Features: Pantry
- Level: Main
Kitchen
- Level: Basement
Laundry
- Level: Second
Living room
- Level: Main
Other
- Level: Basement
Heating
- Forced Air, Natural Gas
Cooling
- Central Air
Appliances
- Included: Water Softener, Dishwasher, Dryer, Gas Oven/Range, Microwave, Refrigerator, Stove, Washer
- Laundry: In Basement, Multiple Locations, Upper Level
Features
- Auto Garage Door Remote(s), Ceiling Fan(s), Central Vacuum, In-Law Floorplan, Water Treatment
- Basement: Separate Entrance,Walk-Out Access,Full,Finished,Sump Pump
- Number of fireplaces: 2
- Fireplace features: Living Room, Gas, Recreation Room
Interior area
- Total structure area: 3,327
- Total interior livable area: 2,350 sqft
- Finished area above ground: 2,350
- Finished area below ground: 977
Video & virtual tour
Property
Parking
- Total spaces: 8
- Parking features: Attached Garage, Garage Door Opener, Private Drive Double Wide
- Attached garage spaces: 2
- Uncovered spaces: 6
Features
- Stories: 2
- Patio & porch: Deck
- Has private pool: Yes
- Pool features: In Ground
- Frontage type: East
- Frontage length: 49.25
Lot
- Size: 6,595 Square Feet
- Dimensions: 49.25 x 133.92
- Features: Urban, Cul-De-Sac, Open Spaces, Quiet Area, Schools, Trails
Details
- Parcel number: 320240578
- Zoning: R1
- Other equipment: Pool Equipment
Construction
Type & style
- Home type: SingleFamily
- Architectural style: Traditional
- Property subtype: Single Family Residence, Residential
Materials
- Brick
- Foundation: Poured Concrete
- Roof: Asphalt Shing
Condition
- 16-30 Years
- New construction: No
Utilities & green energy
- Sewer: Sewer (Municipal)
- Water: Municipal
Community & HOA
Location
- Region: Brant
Financial & listing details
- Price per square foot: C$468/sqft
- Annual tax amount: C$5,907
- Date on market: 10/31/2026
- Inclusions: Dishwasher, Dryer, Garage Door Opener, Gas Oven/Range, Microwave, Pool Equipment, Refrigerator, Stove, Washer
- Road surface type: Paved
Price history
| Date | Event | Price |
|---|---|---|
| 10/31/2026 | Listed for sale | C$1,099,000-12%C$468/sqft |
Source: ITSO #40875375 Report a problem | ||
| 3/28/2023 | Listing removed | -- |
Source:  Cornerstone Association of REALTORS® - Hamilton-Burlington #H4156434 Report a problem | ||
| 2/15/2023 | Listed for sale | C$1,249,000-3.8%C$531/sqft |
Source: Cornerstone Association of REALTORS® - Hamilton-Burlington #H4156434 Report a problem | ||
| 10/15/2022 | Listing removed | -- |
Source: Cornerstone Association of REALTORS® - Hamilton-Burlington #H4145804 Report a problem | ||
| 9/10/2022 | Listed for sale | C$1,299,000C$553/sqft |
Source: Cornerstone Association of REALTORS® - Hamilton-Burlington #H4145804 Report a problem | ||
Public tax history
Tax history is unavailable.
Climate risks
Neighborhood: N3L
Nearby schools
GreatSchools rating
No schools nearby
We couldn't find any schools near this home.

Similar homes
- C$800,0004 bd4 ba2.1k sqft21 Irongate Dr, Brant, ON N3L 4G4For Sale
 MLS ID #40866669, Andrea Clendening, Broker, Re/Max Escarpment Realty Inc.. ITSO
- C$999,9004 bd3 ba2k sqft12 Macbride Ct, Brantford, ON N3T 6J1For Sale
 MLS ID #40874975, William Morley, Salesperson, Re/Max Twin City Realty Inc.. ITSO
- C$799,9004 bd3 ba1.5k sqft102 Court Dr, Brant, ON N3L 4G7For Sale
 MLS ID #40866656, Shelly Gracey, Broker, Re/Max Escarpment Realty Inc.. ITSO
- C$789,9006 bd4 ba2k sqft46 Garden Cres, Brant, ON N3L 3T4For Sale
 MLS ID #40872159, William Morley, Salesperson, Re/Max Twin City Realty Inc.. ITSO
