Welcome to 244 Dundas St W, Unit 3, an impeccably maintained 2+1 bed, 3 bath bungalow condo nestled in a quiet private enclave in charming Paris. Featuring hardwood flooring in principal areas, crown moulding, pot lights, fresh paint & professionally refinished kitchen cabinetry, this elegant home offers bright open-concept living & dining areas with a gas fireplace and patio doors opening onto the deck with remote awning & BBQ hookup. Upscale finishes include remote blinds in the primary bedroom, premium Vovo bidet, and phantom front door screen. The main level offers stacked laundry, a spacious primary suite with glass walk-in shower, second bedroom or office & additional full bath. The finished basement features a large family room, third bedroom, third full bath, oversized above-grade windows & ample storage. Upgraded Torrent water treatment system. Single attached garage & low-maintenance living close to downtown Paris, shopping, schools, amenities & highway access.
Sold for $675,000
C$675,000
244 Dundas St W #3, Brant, ON N3L 0B4
3beds
1,116sqft
Row/Townhouse, Residential, Condominium
Built in 2011
-- sqft lot
$-- Zestimate®
C$605/sqft
C$2,427 Estimated rent
Home value
Not available
Estimated sales range
Not available
Not available
Owner options
List your home for rent
C$2,427/mo
Rent Zestimate®
Find your next renter with Zillow Rental Manager. Plus, with online applications, you can quickly screen prospective tenants – for free.
C$2,427/mo
Rent Zestimate®
Refinance and save
C$3,314/mo
Est. payment
Refinancing to a lower rate could help reduce your monthly payments and save thousands over the life of the loan.
C$3,314/mo
Est. payment
Explore your selling options
Work with a Zillow partner agent
Leverage their expertise and Zillow's premium Showcase listings to get your home seen by more buyers.
Get startedList with your own agent
Get your home in front of millions of buyers by listing it on Zillow.
Learn how to do itSell it yourself
Take full control of how buyers see your home on Zillow by listing For Sale by Owner (FSBO).
List your homeWhat's special
Crown mouldingPot lightsFresh paintProfessionally refinished kitchen cabinetryGas fireplacePremium vovo bidetStacked laundry
Zillow last checked:
Listing updated:
Listed by:
Timothy J. Brown, Salesperson,
Royal LePage State Realty Inc.
Source: ITSO,MLS®#: 40834024Originating MLS®#: Cornerstone Association of REALTORS®
Facts & features
Interior
Bedrooms & bathrooms
- Bedrooms: 3
- Bathrooms: 3
- Full bathrooms: 3
- Main level bathrooms: 2
- Main level bedrooms: 2
Other
- Level: Main
Bedroom
- Level: Main
Bedroom
- Level: Lower
Bathroom
- Features: 3-Piece
- Level: Main
Bathroom
- Features: 4-Piece
- Level: Main
Bathroom
- Features: 3-Piece
- Level: Lower
Dining room
- Level: Main
Kitchen
- Level: Main
Living room
- Features: Fireplace
- Level: Main
Recreation room
- Level: Lower
Storage
- Level: Lower
Heating
- Forced Air, Natural Gas, Other
Cooling
- Central Air
Appliances
- Included: Dishwasher, Dryer, Gas Stove, Microwave, Range Hood, Refrigerator, Washer
- Laundry: In-Suite
Features
- Central Vacuum
- Windows: Window Coverings
- Basement: Full,Partially Finished
- Number of fireplaces: 1
- Fireplace features: Gas
Interior area
- Total structure area: 2,113
- Total interior livable area: 1,116 sqft
- Finished area above ground: 1,116
- Finished area below ground: 997
Property
Parking
- Total spaces: 2
- Parking features: Attached Garage, Garage Door Opener, Inside Entrance, Private Drive Single Wide
- Attached garage spaces: 1
- Uncovered spaces: 1
Features
- Stories: 1
- Patio & porch: Deck
- Exterior features: Landscaped
- Frontage type: North
Lot
- Features: Urban, Highway Access, Landscaped, Park
Details
- Parcel number: 327950003
- Zoning: RM2
Construction
Type & style
- Home type: Townhouse
- Architectural style: Bungalow
- Property subtype: Row/Townhouse, Residential, Condominium
- Attached to another structure: Yes
Materials
- Stone, Other
- Foundation: Poured Concrete
- Roof: Asphalt Shing
Condition
- 6-15 Years
- New construction: No
- Year built: 2011
Utilities & green energy
- Sewer: Sewer (Municipal)
- Water: Municipal
Community & HOA
HOA
- Has HOA: Yes
- Amenities included: BBQs Permitted, Parking
- Services included: Insurance, Building Maintenance, Common Elements, Maintenance Grounds, Parking, Snow Removal
- HOA fee: C$461 monthly
Location
- Region: Brant
Financial & listing details
- Price per square foot: C$605/sqft
- Annual tax amount: C$3,620
- Date on market: 5/27/2026
- Inclusions: Central Vac, Dishwasher, Dryer, Garage Door Opener, Gas Stove, Microwave, Range Hood, Refrigerator, Washer, Window Coverings
- Road surface type: Paved
Price history
| Date | Event | Price |
|---|---|---|
| 7/23/2026 | Sold | C$675,000C$605/sqft |
Source: ITSO #40834024 Report a problem | ||
Public tax history
Tax history is unavailable.
Neighborhood: N3L
Nearby homes
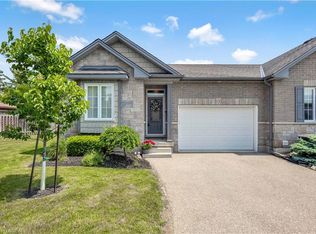
- C$715,0002 bd3 ba1.2k sqft244 Dundas St W #13, Brant, ON N3L0B4Sold
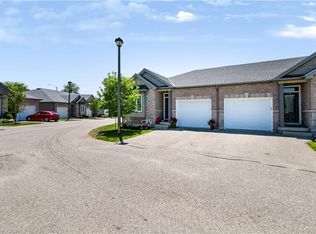
- C$597,0003 bd3 ba1.1k sqft244 Dundas St W UNIT 2, Brant, ON N3L0B4Sold

- C$675,0003 bd3 ba1k sqft244 Dundas St W #22, Brant, ON N3L0B4For Sale
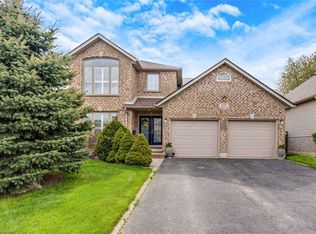
- C$845,0004 bd4 ba1.9k sqft235 Dundas St W, Brant, ON N3L4H1Sold
- C$---- bd-- ba-- sqft19 Zavarella Ct, Brant, ON N3L4H3Off Market
- C$1,029,9005 bd4 ba2.3k sqft15 Farrugie St, Brant, ON N3L0A8For Sale
- C$---- bd-- ba-- sqft4 Irongate Dr, Brant, ON N3L4G4Off Market
- C$---- bd-- ba-- sqft143 King Edward St, Brant, ON N3L0A1Off Market
Nearby schools
GreatSchools rating
No schools nearby
We couldn't find any schools near this home.
Schools provided by the listing agent
- Elementary: Cobblestone/ Sacred Heart
- High: Paris High School/ St Johns College
Source: ITSO. This data may not be complete. We recommend contacting the local school district to confirm school assignments for this home.
- Ontario
- Brant County
- Brant
- N3L 0B4
- 244 Dundas St W Unit 3
