EXECUTIVE ELEGANCE ON A PREMIUM CORNER LOT. Nestled in one of Paris’s most sought-after neighbourhoods, 235 Dundas Street W is a masterfully maintained Zavarella-built home. Offering over 2,600sqft of beautifully finished living space, this impressive 3+1 bedroom, 3.5 bathroom residence seamlessly blends timeless finishes with a warm, inviting atmosphere. From the moment you step inside, you’re welcomed by a bright and airy foyer that opens into a formal living and dining room. Gleaming hardwood and ceramic flooring flow throughout the space, leading you into the heart of the home, a beautifully appointed kitchen. The adjoining breakfast area offers a walkout to the deck and connects the family room anchored by a warm fireplace. Upstairs, the home continues to impress with spacious, light-filled bedrooms and the convenience of upper-level laundry. The primary suite serves as a true retreat, offering an oversized walk-in closet and a spa-inspired 5-pc ensuite complete with a deep soaker tub and separate glass shower. One of the additional bedrooms stands out with soaring vaulted ceilings and a striking arched window that fills the space with natural light. The finished basement extends the home’s living space even further with oversized windows that flood the lower level with natural light, a 4th bedroom, 3pc bathroom, and endless flexibility for a home theatre, gym, recreation space, or guest suite. Step outside and discover your own private outdoor oasis. The fully fenced backyard was designed with entertaining in mind, featuring an expansive tiered deck, pergola, and plenty of room to relax or host summer gatherings. Adding even more value and peace of mind are several major recent upgrades, including new garage doors (2026), furnace and air conditioning (2022), and roof shingles (2021). Perfectly situated just minutes from HWY 403 and HWY 24, this exceptional home offers family functionality and commuter convenience in the charming community of Paris.
Sold for $845,000
C$845,000
235 Dundas St W, Brant, ON N3L 4H1
4beds
1,959sqft
Single Family Residence, Residential
Built in 2005
6,210 Square Feet Lot
$-- Zestimate®
C$431/sqft
C$3,047 Estimated rent
Home value
Not available
Estimated sales range
Not available
Not available
Owner options
List your home for rent
C$3,047/mo
Rent Zestimate®
Find your next renter with Zillow Rental Manager. Plus, with online applications, you can quickly screen prospective tenants – for free.
C$3,047/mo
Rent Zestimate®
Refinance and save
C$3,572/mo
Est. payment
Refinancing to a lower rate could help reduce your monthly payments and save thousands over the life of the loan.
C$3,572/mo
Est. payment
Explore your selling options
Work with a Zillow partner agent
Leverage their expertise and Zillow's premium Showcase listings to get your home seen by more buyers.
Get startedList with your own agent
Get your home in front of millions of buyers by listing it on Zillow.
Learn how to do itSell it yourself
Take full control of how buyers see your home on Zillow by listing For Sale by Owner (FSBO).
List your homeWhat's special
Premium corner lotBright and airy foyerBeautifully appointed kitchenSpacious light-filled bedroomsUpper-level laundryOversized walk-in closetPrivate outdoor oasis
Zillow last checked:
Listing updated:
Listed by:
Faisal Susiwala, Broker of Record,
RE/MAX TWIN CITY FAISAL SUSIWALA REALTY
Source: ITSO,MLS®#: 40828314Originating MLS®#: Cornerstone Association of REALTORS®
Facts & features
Interior
Bedrooms & bathrooms
- Bedrooms: 4
- Bathrooms: 4
- Full bathrooms: 3
- 1/2 bathrooms: 1
- Main level bathrooms: 1
Other
- Features: Walk-in Closet
- Level: Second
Bedroom
- Level: Second
Bedroom
- Level: Second
Bedroom
- Level: Basement
Bathroom
- Features: 2-Piece
- Level: Main
Bathroom
- Features: 4-Piece
- Level: Second
Bathroom
- Features: 3-Piece
- Level: Basement
Other
- Features: 4-Piece
- Level: Second
Breakfast room
- Features: Walkout to Balcony/Deck
- Level: Main
Dining room
- Level: Main
Family room
- Features: Fireplace
- Level: Main
Foyer
- Level: Main
Kitchen
- Level: Main
Living room
- Level: Main
Office
- Level: Basement
Recreation room
- Features: Fireplace
- Level: Basement
Heating
- Forced Air, Natural Gas
Cooling
- Central Air
Features
- Auto Garage Door Remote(s)
- Basement: Full,Finished
- Number of fireplaces: 2
- Fireplace features: Family Room, Gas, Recreation Room
Interior area
- Total structure area: 2,619
- Total interior livable area: 1,959 sqft
- Finished area above ground: 1,959
- Finished area below ground: 660
Property
Parking
- Total spaces: 4
- Parking features: Attached Garage, Asphalt, Private Drive Double Wide
- Attached garage spaces: 2
- Uncovered spaces: 2
Features
- Stories: 2
- Fencing: Full
- Frontage type: East
- Frontage length: 59.02
Lot
- Size: 6,210 Square Feet
- Dimensions: 59.02 x 105.22
- Features: Urban, Park, Quiet Area, Schools, Trails
Details
- Additional structures: Gazebo
- Parcel number: 320240613
- Zoning: R1
Construction
Type & style
- Home type: SingleFamily
- Property subtype: Single Family Residence, Residential
Materials
- Brick, Vinyl Siding
- Foundation: Poured Concrete
- Roof: Asphalt Shing
Condition
- 16-30 Years
- New construction: No
- Year built: 2005
Utilities & green energy
- Sewer: Sewer (Municipal)
- Water: Municipal
Community & HOA
Location
- Region: Brant
Financial & listing details
- Price per square foot: C$431/sqft
- Annual tax amount: C$5,538
- Date on market: 5/8/2026
- Inclusions: Negotiable
Price history
| Date | Event | Price |
|---|---|---|
| 6/26/2026 | Sold | C$845,000C$431/sqft |
Source: ITSO #40828314 Report a problem | ||
Public tax history
Tax history is unavailable.
Neighborhood: N3L
Nearby homes
- C$675,0003 bd3 ba1.1k sqft244 Dundas St W #3, Brant, ON N3L0B4Sold
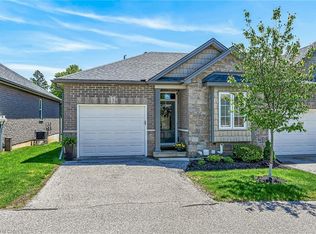
- C$675,0003 bd3 ba1k sqft244 Dundas St W #22, Brant, ON N3L0B4For Sale
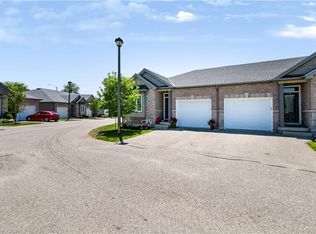
- C$715,0002 bd3 ba1.2k sqft244 Dundas St W #13, Brant, ON N3L0B4Sold
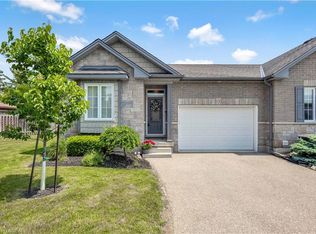
- C$597,0003 bd3 ba1.1k sqft244 Dundas St W UNIT 2, Brant, ON N3L0B4Sold

- C$---- bd-- ba-- sqft19 Zavarella Ct, Brant, ON N3L4H3Off Market
- C$1,029,9005 bd4 ba2.3k sqft15 Farrugie St, Brant, ON N3L0A8For Sale
- C$--4 bd3 ba1.5k sqft215 Dundas St W, Brant, ON N3L4H2Off Market
- C$---- bd-- ba-- sqft4 Irongate Dr, Brant, ON N3L4G4Off Market
Nearby schools
GreatSchools rating
No schools nearby
We couldn't find any schools near this home.
- Ontario
- Brant County
- Brant
- N3L 4H1
- 235 Dundas St W
