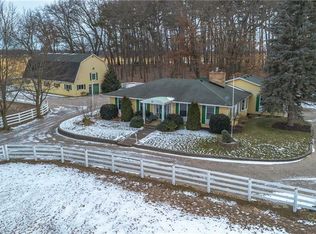
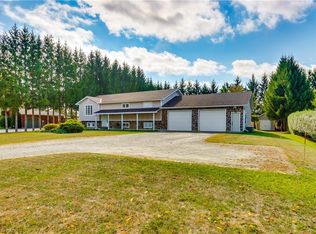
Welcome to 325 Ellis Avenue in the peaceful hamlet of Mount Pleasant—your own private sanctuary awaits. Tucked away on a quiet country road, this beautifully updated bungalow offers the perfect blend of rural charm and modern convenience. Set on a scenic 1.29-acre lot, this property truly has it all: a spacious 3-bedroom + den home with 2.5 bathrooms, an oversized double attached garage, a stunning 20x40 in-ground pool, and an incredible detached 3-bay workshop. The exterior impresses with tasteful stonework and complementary siding, echoed in the detached shop and poolside cabana. The main floor features rich hardwood and ceramic tile, with a bright living room flowing into a hallway leading to a stunning kitchen and dining area. The kitchen boasts handcrafted cherry cabinetry, granite counters, tile floors, a built-in coffee station, ample pantry space, and modern stainless steel appliances. Three spacious bedrooms complete the main level, including a primary suite with a wall-to-wall closet and private 2-piece ensuite. The main bathroom offers a solar tube and a deep jetted tub, while an additional 3-piece bath features a glass walk-in shower. A main-floor laundry with GE washer and dryer adds convenience. Patio doors and a rear entry open to two composite decks overlooking a landscaped yard with a stone patio and gas hookup. The fully finished basement includes a large rec room with a gas fireplace, a flexible den/guest room, and a partially finished storage/workshop area with shelving and a wood-burning stove. Central vacuum and a premium water treatment system add further comfort. Outside, a 20x40 in-ground pool with a covered cabana bar and a new liner (2021) create an entertainer’s paradise. The insulated 24x36 detached 3-bay workshop features 220V service and LED lighting. Additional upgrades include soffit lighting, insullation, motion sensors, and a security system. This home blends style, space, and privacy—a rare find ready to impress.
For sale
C$1,149,900
325 Ellis Ave, Brant, ON N3T 5L5
3beds
1,340sqft
Single Family Residence, Residential
Built in 1961
1.29 Acres Lot
$-- Zestimate®
C$858/sqft
C$-- HOA
What's special
Quiet country roadBeautifully updated bungalowOversized double attached garageHandcrafted cherry cabinetryGranite countersBuilt-in coffee stationAmple pantry space
- 49 days
- 24
- 0
Zillow last checked:
Listing updated:
Listed by:
Kyle Jansink, Salesperson,
Re/Max Twin City Realty Inc
Source: ITSO,MLS®#: 40860290Originating MLS®#: Brantford Regional Real Estate Association Inc.
Facts & features
Interior
Bedrooms & bathrooms
- Bedrooms: 3
- Bathrooms: 3
- Full bathrooms: 2
- 1/2 bathrooms: 1
- Main level bathrooms: 3
- Main level bedrooms: 3
Other
- Description: Spacious Bedroom with wall to wall closet, hardwood, ceiling fan, beautiful view of the rear yard and pool area plus a 2pc ensuite.
- Features: Carpet Free, Ensuite, Hardwood Floor
- Level: Main
Bedroom
- Description: Hardwood, ceiling fan.
- Features: Carpet Free, Hardwood Floor
- Level: Main
Bedroom
- Description: The bedroom has hardwood, ceiling fan and 2 closets.
- Features: Carpet Free, Hardwood Floor
- Level: Main
Bathroom
- Description: Large 4pc main bath with deep, modern jet tub with all of the bells and whistles to take all of your cares away! Solar tube allows for gentle natural light to pour in.
- Features: 4-Piece
- Level: Main
Bathroom
- Description: Roomy 3-pc bath with elegant, rounded, glassed step-in shower.
- Features: 3-Piece
- Level: Main
Other
- Description: Granite counter, nice vanity, modern toilet and fixtures.
- Features: 2-Piece
- Level: Main
Den
- Description: This room is perfect for a bedroom with large window or an office/den, has closet and extra storage closet.
- Features: Carpet Free
- Level: Basement
Dinette
- Description: Dinette off of the large kitchen, with patio doors to the 10' 9x 8' raised deck, pot lighting, pantry.
- Features: Balcony/Deck, Carpet Free, Pantry, Tile Floors
- Level: Main
Foyer
- Level: Main
Kitchen
- Description: Spacious kitchen to enjoy views of the rear yard, many beautiful hand-crafted cupboards, granite countertops, coffee station, pot lighting, built-in appliances, all appliance to stay, door to 2nd 8' x 6' rear deck and also handy access to the large garage.
- Features: Carpet Free, Double Vanity, Tile Floors
- Level: Main
Laundry
- Description: Handy main floor laundry.
- Level: Main
Living room
- Description: Beautiful Living Room with hardwood & large picture window, open to the foyer.
- Features: Carpet Free, Crown Moulding, Hardwood Floor
- Level: Main
Other
- Description: Pump Room & additional storage.
- Level: Basement
Recreation room
- Description: Massive Rec Room with beautiful stone wall & hearth, wooden mantle with gas fireplace. Elegant pot lighting.
- Features: Fireplace
- Level: Basement
Storage
- Description: Lots of storage room, plus workshop area, furnace, water heater, wood burning stove, etc. Workbench and lots of shelving to stay.
- Level: Basement
Heating
- Fireplace-Gas, Forced Air, Natural Gas, Wood Stove
Cooling
- Central Air
Appliances
- Included: Water Heater Owned, Water Softener, Built-in Microwave, Dishwasher, Dryer, Freezer, Hot Water Tank Owned, Refrigerator, Stove, Washer
- Laundry: Laundry Room, Main Level
Features
- Central Vacuum, Auto Garage Door Remote(s), Built-In Appliances, Ceiling Fan(s), Solar Tube(s), Work Bench
- Windows: Window Coverings
- Basement: Full,Partially Finished
- Number of fireplaces: 1
- Fireplace features: Gas, Recreation Room
Interior area
- Total structure area: 1,901
- Total interior livable area: 1,340 sqft
- Finished area above ground: 1,340
- Finished area below ground: 561
Video & virtual tour
Property
Parking
- Total spaces: 15
- Parking features: Attached Garage, Detached Garage, Garage Door Opener, Circular Driveway, Private Drive Single Wide, Private Drive Double Wide
- Attached garage spaces: 5
- Uncovered spaces: 10
Features
- Stories: 1
- Patio & porch: Deck, Patio, Porch
- Exterior features: Landscaped, Lighting
- Has private pool: Yes
- Pool features: In Ground, Outdoor Pool
- Has view: Yes
- View description: Pasture, Pool
- Frontage type: North
- Frontage length: 224.70
Lot
- Size: 1.29 Acres
- Dimensions: 224.7 x
- Features: Rural, Irregular Lot, Airport, Ample Parking, Near Golf Course, Landscaped, Quiet Area, Shopping Nearby, Trails
- Topography: Flat
Details
- Additional structures: Gazebo, Workshop
- Parcel number: 320680056
- Zoning: PA
Construction
Type & style
- Home type: SingleFamily
- Architectural style: Bungalow
- Property subtype: Single Family Residence, Residential
Materials
- Stone, Vinyl Siding
- Foundation: Poured Concrete
- Roof: Asphalt Shing
Condition
- 51-99 Years
- New construction: No
- Year built: 1961
Utilities & green energy
- Sewer: Septic Tank
- Water: Drilled Well
Community & HOA
Community
- Security: Carbon Monoxide Detector, Smoke Detector, Carbon Monoxide Detector(s), Smoke Detector(s)
Location
- Region: Brant
Financial & listing details
- Price per square foot: C$858/sqft
- Annual tax amount: C$4,579
- Date on market: 9/3/2026
- Inclusions: Built-in Microwave, Carbon Monoxide Detector, Central Vac, Dishwasher, Dryer, Freezer, Garage Door Opener, Hot Water Tank Owned, Refrigerator, Smoke Detector, Stove, Washer, Window Coverings
Price history
| Date | Event | Price |
|---|---|---|
| 9/3/2026 | Listed for sale | C$1,149,900C$858/sqft |
Source: ITSO #40860290 Report a problem | ||
Public tax history
Tax history is unavailable.
Climate risks
Neighborhood: N3T
Nearby schools
GreatSchools rating
No schools nearby
We couldn't find any schools near this home.

Similar homes
- C$1,150,0004 bd3 ba1.4k sqft26 King St, Brant, ON N0E 1A0For Sale
 MLS ID #40841816, Kelly Fisher, Salesperson, Royal LePage State Realty Inc.. ITSO
 - C$1,098,0004 bd2 ba1.2k sqft360 Johnson Rd, Brant, ON N3T 5M1For Sale
 MLS ID #40862862, John Schlett, Salesperson, RE/MAX Escarpment Realty Inc.. ITSO
 - C$1,095,0004 bd3 ba1.9k sqft177 State Highway 53, Cathcart, ON N0E 1B0For Sale
 MLS ID #40856277, Abigail Horst, Salesperson, Progressive Realty Group Inc.. ITSO
 - C$949,0004 bd3 ba1.3k sqft41 Church St W, Brant, ON N0E 1R0For Sale
 MLS ID #40863664, Jacob Atkinson, Salesperson, Royal LePage State Realty Inc.. ITSO
