Welcome to 1874 Windham Road 7, Vanessa! Beautiful 2017-built bungalow situated on a private 0.48-acre lot with no rear or side neighbours, just minutes to Waterford and Simcoe. This spacious home offers 1,723 sq. ft. above grade plus a finished basement, featuring 3+3 bedrooms and 3 full bathrooms. Enjoy an open-concept design with vaulted ceilings, abundant natural light, quartz kitchen countertops, ample cabinetry, and a spacious primary bedroom with a 4-piece ensuite and walk-in closet. The oversized 23.4' x 22.2' heated attached garage features in-floor heating, a separate garage heater, EV charging outlet, and overhead storage. Both garages and storage have separate electrical panels, with the detached double garage offering gas and electrical rough-ins for future potential. The private backyard includes a covered patio, hot tub, and gas BBQ hookup. Additional upgrades include 200-amp service, wheelchair-accessible shower, sound-insulated flooring, R30+ basement insulation, spray-foamed basement walls, Decore flooring, and parking for approximately 12 vehicles. Over $150,000 invested in improvements, including permits for detached double garage 24X24 2 sided garage door, concrete slabs and tree planting for added privacy. A rare opportunity combining modern comfort, quality upgrades, privacy, and future potential!
For sale
C$1,399,900
1874 Windham Ln #7, Norfolk County, ON N0E 2A0
6beds
1,723sqft
Single Family Residence, Residential
Built in ----
0.48 Acres Lot
$-- Zestimate®
C$812/sqft
C$-- HOA
What's special
Open-concept designVaulted ceilingsAbundant natural lightQuartz kitchen countertopsAmple cabinetrySpacious primary bedroomWalk-in closet
- 2 days |
- 2 |
- 1 |
Zillow last checked:
Listing updated:
Listed by:
Mohammad Homayoun, Salesperson,
RE/MAX Escarpment Realty Inc.
Source: ITSO,MLS®#: 40851598Originating MLS®#: Cornerstone Association of REALTORS®
Facts & features
Interior
Bedrooms & bathrooms
- Bedrooms: 6
- Bathrooms: 3
- Full bathrooms: 3
- Main level bathrooms: 2
- Main level bedrooms: 3
Other
- Features: 4-Piece, Walk-in Closet
- Level: Main
Bedroom
- Level: Main
Bedroom
- Level: Main
Bedroom
- Level: Basement
Bedroom
- Level: Basement
Bedroom
- Level: Basement
Bathroom
- Features: 4-Piece
- Level: Main
Bathroom
- Features: 3-Piece
- Level: Basement
Other
- Features: 4-Piece
- Level: Main
Den
- Level: Basement
Eat in kitchen
- Level: Main
Laundry
- Level: Main
Living room
- Description: Vaulted ceiling
- Level: Main
Office
- Level: Basement
Recreation room
- Level: Basement
Heating
- Forced Air
Cooling
- Central Air
Appliances
- Included: Water Heater, Dishwasher, Dryer, Refrigerator, Stove, Washer
- Laundry: In-Suite
Features
- Auto Garage Door Remote(s), In-law Capability
- Basement: Full,Finished
- Has fireplace: No
Interior area
- Total structure area: 1,723
- Total interior livable area: 1,723 sqft
- Finished area above ground: 1,723
Video & virtual tour
Property
Parking
- Total spaces: 14
- Parking features: Attached Garage, Private Drive Triple+ Wide
- Attached garage spaces: 4
- Uncovered spaces: 10
Features
- Stories: 1
- Frontage type: West
- Frontage length: 129.99
Lot
- Size: 0.48 Acres
- Dimensions: 129.99 x 160
- Features: Rural, Other
Details
- Parcel number: 501790237
- Zoning: IR
Construction
Type & style
- Home type: SingleFamily
- Architectural style: Bungalow
- Property subtype: Single Family Residence, Residential
Materials
- Brick, Other
- Foundation: Poured Concrete
- Roof: Asphalt Shing
Condition
- 6-15 Years
- New construction: No
Utilities & green energy
- Sewer: Septic Tank
- Water: Bored Well
Community & HOA
Location
- Region: Norfolk County
Financial & listing details
- Price per square foot: C$812/sqft
- Annual tax amount: C$7,428
- Date on market: 7/28/2026
- Inclusions: Dishwasher, Dryer, Refrigerator, Stove, Washer
- Road surface type: Paved
Mohammad Homayoun, Salesperson
Mohammad Homayoun, Salesperson
(905) 920-0080
By pressing Contact Agent, you agree that the real estate professional identified above may call/text you about your search, which may involve use of automated means and pre-recorded/artificial voices. You don't need to consent as a condition of buying any property, goods, or services. Message/data rates may apply. You also agree to our Terms of Use. Zillow does not endorse any real estate professionals. We may share information about your recent and future site activity with your agent to help them understand what you're looking for in a home.
Price history
| Date | Event | Price |
|---|---|---|
| 7/28/2026 | Listed for sale | C$1,399,900C$812/sqft |
Source: ITSO #40851598 Report a problem | ||
Public tax history
Tax history is unavailable.
Climate risks
Neighborhood: N0E
Nearby schools
GreatSchools rating
No schools nearby
We couldn't find any schools near this home.
- C$1,399,9003 bd2 ba1.9k sqft8 Concession 8 Townsend Rd, Norfolk County, ON N0E1Y0For Sale
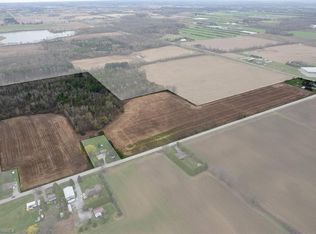
- C$2,590,0005.41 Acres1888 Windham, Centre Road, ON N0A2A0Lot/Land
- C$---- bd-- ba-- sqft1784 Windham Centre Rd, Norfolk County, ON N0E2A0Off Market
- C$20,0001.03 AcresConcession 6 Townsend Rd, Norfolk County, ON N0E1Y0Lot/Land

- C$1,399,9004 bd3 ba1.7k sqft274 Concession 7 Townsend Rd, Norfolk County, ON N0E1Y0For Sale
- C$229,000-- sqft180 Perney Rd, Road Townsend, ON N0E1Y0Lot/Land
- C$---- bd-- ba-- sqft275 College St W, Norfolk County, ON N0E1Y0Off Market
- C$629,9004 bd2 ba1k sqft271 College St W, Norfolk County, ON N0E1Y0For Sale
Similar homes
- C$1,399,9004 bd3 ba1.7k sqft274 Concession 7 Townsend Rd, Norfolk County, ON N0E 1Y0For Sale
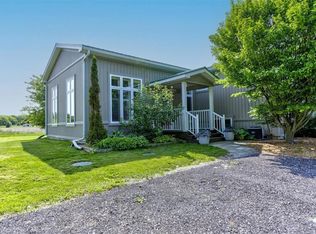 MLS ID #40833055, Greg Grant, Broker, RE/MAX Erie Shores Realty Inc. Brokerage. ITSO
 - C$1,399,9003 bd2 ba1.9k sqft8 Concession 8 Townsend Rd, Norfolk County, ON N0E 1Y0For SaleMLS ID #40821425, Adam Degroote, Broker, Re/Max Twin City Realty Inc. ITSO
- C$999,0004 bd3 ba2.1k sqft498 Norfolk St S, Norfolk County, ON N3Y 2X5For Sale
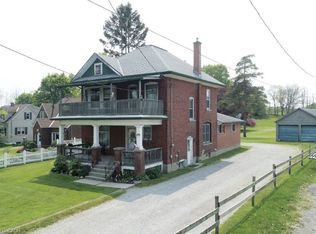 MLS ID #40851424, Steve Szucs, Broker, RE/MAX Erie Shores Realty Inc. Brokerage. ITSO
 - C$765,4004 bd2 ba1.3k sqft937 Concession 6 Townsend Rd, Norfolk County, ON N0E 1Y0For Sale
 MLS ID #40851904, Michael Deangelis, Broker, Coldwell Banker Homefront Realty. ITSO
 - C$1,099,9005 bd3 ba1.4k sqft70 River Rd, Brantford, ON N3S 2A2For SaleMLS ID #40851348, Kyle Jansink, Salesperson, Re/Max Twin City Realty Inc. ITSO
- C$1,169,9004 bd3 ba2k sqft25 Brian Dr, Brant, ON N0E 1A0For SaleMLS ID #40852402, Lauren Harrington, Salesperson, Re/Max Escarpment Realty Inc.. ITSO
- C$1,395,0004 bd2 ba1.4k sqft1409 Charlotteville Rd #5, Simcoe, ON N3Y 4K1For SaleMLS ID #40824449, Adam Degroote, Broker, Re/Max Twin City Realty Inc. ITSO
- C$764,9005 bd2 ba1.1k sqft4617 Highway 3, Woodhouse, ON N3Y 4K4For SaleMLS ID #40852261, Mark Thomas Woehrle, Broker, RE/MAX Escarpment Realty Inc.. ITSO
- C$849,9003 bd3 ba1.7k sqft573 Highway 6, Woodhouse, ON N0A 1N1For SaleMLS ID #40852103, Leo Carnevale, Salesperson, CENTURY 21 PEOPLE'S CHOICE REALTY INC. BROKERAGE. ITSO
- C$999,0004 bd1 ba1.9k sqft471 Lynedoch Rd, Norfolk County, ON N4B 2W4For SaleMLS ID #40852190, Matt Devos, Salesperson, RE/MAX Erie Shores Realty Inc. Brokerage. ITSO
- C$1,249,9003 bd2 ba2k sqft3 Huffman Ct, Norfolk County, ON N0E 1V0For SaleMLS ID #40826518, Brendon Aasla, Salesperson, Re/Max Twin City Realty Inc.. ITSO
- C$969,0005 bd3 ba1.5k sqft2 Kim Ln, Norfolk County, ON N0E 1Y0For SaleMLS ID #40844056, Daryl Rainey, Broker of Record, Progressive Realty Group Inc.. ITSO
- C$919,9003 bd2 ba1.8k sqft537 Concession 3 Townsend Rd, Norfolk County, ON N0E 1Z0For SaleMLS ID #40846191, Darryl Swarts, Broker of Record, RE/MAX Erie Shores Realty Inc. Brokerage. ITSO
- C$1,199,9004 bd3 ba1.5k sqft6 Kings Ln, Brant, ON N0E 1R0For SaleMLS ID #40848271, Stacey Wills, Broker, REVEL Realty Inc. ITSO
- C$749,9004 bd2 ba1.3k sqft63 Coulas Cres, Norfolk County, ON N0E 1Y0For SaleMLS ID #40851153, Aaron Logan, Salesperson, Re/Max Twin City Realty Inc.. ITSO
- C$989,9003 bd2 ba1.2k sqft684 Haldimand Rd #70, Walpole, ON N0A 1J0For SaleMLS ID #40852255, Shannon Veri, Salesperson, RE/MAX Escarpment Realty Inc.. ITSO
- C$1,095,0004 bd3 ba1.7k sqft69 Tan Ave, Norfolk County, ON N0E 1Y0For SaleMLS ID #40827544, Daryl Rainey, Broker of Record, Progressive Realty Group Inc.. ITSO
- C$1,249,9004 bd4 ba2.4k sqft46 Angling Rd, Norfolk County, ON N0E 1Y0For SaleMLS ID #40850682, Mark Stockdale, Salesperson, Seller's Choice Stockdale Realty Ltd.. ITSO
- C$899,9003 bd3 ba1.6k sqft100 Mechanic St W, Norfolk County, ON N0E 1Y0For SaleMLS ID #40834524, Wade Tabak, Salesperson, Re/Max Twin City Realty Inc.. ITSO
- C$1,199,0003 bd4 ba2.4k sqft1239 Conc #6, Waterford, ON N0E 1Y0For SaleMLS ID #40824309, Carrie Stengel, Salesperson, Coldwell Banker Momentum Realty. ITSO
