Gracefully set upon a serene country lot, this custom-built residence embodies timeless elegance and refined living. Surrounded by mature trees and natural beauty, the property offers a rare sense of privacy and tranquility—an exceptional retreat from the everyday. Inside, soaring ceilings in the main living room create a sense of grandeur, while a thoughtfully designed layout ensures both comfort and effortless flow. The kitchen, complete with built-in appliances, is both sophisticated and functional—perfectly suited for intimate gatherings or elevated entertaining. The home offers three generously sized bedrooms with the primary on the main level with four beautifully appointed bathrooms, providing ample space for family and guests alike. The fully finished basement extends the living space with a stylish bar area, creating the perfect setting for hosting, while offering an abundance of storage to keep everything organized and out of sight. Outdoors, a wrap-around Trex deck invites you to relax and take in the peaceful surroundings. Unwind in the hot tub, entertain under the open sky, or envision the possibilities there is plenty of space to add a pool and create your own private outdoor oasis. The manicured grounds are effortlessly maintained with an automatic sprinkler system, keeping the landscape lush throughout the seasons. Adding further appeal, this property features a shop ideal for hobbies or a home-based business, an expansive two bay garage, with a large parking area with room for multiple vehicles, trailers, or guests. This remarkable property is a seamless blend of craftsmanship, elegance, and country charm offering a lifestyle defined by space, privacy, and quiet sophistication.
For sale
C$1,199,000
1239 Conc #6, Waterford, ON N0E 1Y0
3beds
2,435sqft
Single Family Residence, Residential
Built in 2003
0.98 Acres Lot
$-- Zestimate®
C$492/sqft
C$-- HOA
What's special
- 88 days |
- 4 |
- 1 |
Zillow last checked:
Listing updated:
Listed by:
Carrie Stengel, Salesperson,
Coldwell Banker Momentum Realty
Source: ITSO,MLS®#: 40824309Originating MLS®#: Cornerstone Association of REALTORS®
Facts & features
Interior
Bedrooms & bathrooms
- Bedrooms: 3
- Bathrooms: 4
- Full bathrooms: 3
- 1/2 bathrooms: 1
- Main level bathrooms: 2
- Main level bedrooms: 1
Other
- Description: high ceilings with walk in closet
- Level: Main
Bedroom
- Level: Second
Bedroom
- Level: Second
Bathroom
- Features: 2-Piece
- Level: Main
Bathroom
- Features: 4-Piece
- Level: Second
Bathroom
- Features: 3-Piece
- Level: Basement
Other
- Features: 3-Piece
- Level: Main
Breakfast room
- Level: Main
Other
- Level: Basement
Dining room
- Level: Main
Eat in kitchen
- Description: build in appliance ( gas cooktop )
- Level: Main
Laundry
- Level: Main
Living room
- Description: Cathedral Ceilings
- Level: Main
Office
- Level: Second
Other
- Description: Wet bar
- Level: Basement
Pantry
- Level: Main
Recreation room
- Level: Basement
Storage
- Level: Basement
Utility room
- Level: Basement
Workshop
- Description: double garage heated , storage area
- Level: Main
Heating
- Forced Air, Natural Gas
Cooling
- Central Air
Appliances
- Included: Range, Oven, Water Heater Owned, Water Softener, Built-in Microwave, Dishwasher, Dryer, Freezer, Hot Water Tank Owned, Refrigerator, Washer
- Laundry: Main Level
Features
- High Speed Internet, Built-In Appliances, Ceiling Fan(s), Central Vacuum, Water Treatment
- Windows: Window Coverings
- Basement: Full,Partially Finished,Sump Pump
- Number of fireplaces: 1
- Fireplace features: Gas
Interior area
- Total structure area: 3,301
- Total interior livable area: 2,435 sqft
- Finished area above ground: 2,435
- Finished area below ground: 866
Video & virtual tour
Property
Parking
- Total spaces: 12
- Parking features: Attached Garage, Garage Door Opener, Asphalt, Built-In, Private Drive Double Wide, RV / Truck Parking
- Attached garage spaces: 2
- Uncovered spaces: 10
Features
- Stories: 2
- Patio & porch: Deck, Porch
- Exterior features: Landscaped, Lawn Sprinkler System, Privacy
- Has spa: Yes
- Spa features: Hot Tub
- Has view: Yes
- View description: Forest, Garden, Trees/Woods
- Frontage type: North
- Frontage length: 155.00
Lot
- Size: 0.98 Acres
- Dimensions: 155 x 275
- Features: Rural, Rectangular, Ample Parking, Near Golf Course, Landscaped, Place of Worship, Quiet Area
- Topography: Dry,Flat
Details
- Additional structures: Workshop
- Parcel number: 502740170
- Zoning: A
- Other equipment: Hot Tub Equipment
Construction
Type & style
- Home type: SingleFamily
- Property subtype: Single Family Residence, Residential
Materials
- Stone
- Foundation: Concrete Perimeter
- Roof: Asphalt Shing
Condition
- 16-30 Years
- New construction: No
- Year built: 2003
Utilities & green energy
- Sewer: Septic Tank
- Water: Drilled Well
- Utilities for property: Electricity Connected, Fibre Optics, Natural Gas Connected, Recycling Pickup
Community & HOA
Community
- Security: Smoke Detector, Carbon Monoxide Detector(s), Smoke Detector(s)
Location
- Region: Waterford
Financial & listing details
- Price per square foot: C$492/sqft
- Annual tax amount: C$7,035
- Date on market: 4/27/2026
- Inclusions: Built-in Microwave, Dishwasher, Dryer, Freezer, Garage Door Opener, Hot Tub, Hot Tub Equipment, Hot Water Tank Owned, Refrigerator, Smoke Detector, Washer, Window Coverings
- Electric utility on property: Yes
Carrie Stengel, Salesperson
Carrie Stengel, Salesperson
By pressing Contact Agent, you agree that the real estate professional identified above may call/text you about your search, which may involve use of automated means and pre-recorded/artificial voices. You don't need to consent as a condition of buying any property, goods, or services. Message/data rates may apply. You also agree to our Terms of Use. Zillow does not endorse any real estate professionals. We may share information about your recent and future site activity with your agent to help them understand what you're looking for in a home.
Price history
| Date | Event | Price |
|---|---|---|
| 4/27/2026 | Listed for sale | C$1,199,000C$492/sqft |
Source: ITSO #40824309 Report a problem | ||
Public tax history
Tax history is unavailable.
Climate risks
Neighborhood: N0E
Nearby schools
GreatSchools rating
No schools nearby
We couldn't find any schools near this home.
Schools provided by the listing agent
- Elementary: Waterford Public , St.Bernards School
Source: ITSO. This data may not be complete. We recommend contacting the local school district to confirm school assignments for this home.
- C$---- bd-- ba-- sqft1282 Concession 6 Townsend Rd, Norfolk County, ON N0E1Y0Off Market
- C$799,4004 bd2 ba1.3k sqft937 Concession #6, Waterford, ON N0E1Y0For Sale
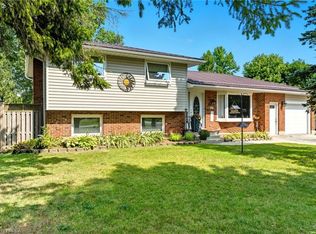
- C$1,999,0005 bd4 ba2.9k sqft2468 Cockshutt Rd, Brant, ON N0E1K0For Sale

- C$660,0003 bd1 ba1.2k sqft929 Concession #6, Waterford, ON N0E1Y0Sold

- C$885,0003 bd2 ba1.7k sqft917 Concession Rd #6, Waterford, ON N0E1Y0For Sale
- C$---- bd-- ba-- sqft1577 Concession 6 Townsend Rd, Norfolk County, ON N0E1Y0Off Market
- C$850,0003 bd3 ba2k sqft2884 Cockshutt Rd, Norfolk County, ON N0E1Y0For Sale
- C$499,9002.37 AcresPt Con 3 Norfolk County Rd LOT 15-19, Wilsonville, ON N0E1Z0Lot/Land
Similar homes
- C$885,0003 bd2 ba1.7k sqft917 Concession Rd #6, Waterford, ON N0E 1Y0For Sale
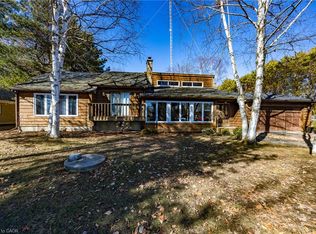 MLS ID #40811496, Carrie Stengel, Salesperson, Coldwell Banker Momentum Realty. ITSO
 - C$850,0003 bd3 ba2k sqft2884 Cockshutt Rd, Norfolk County, ON N0E 1Y0For Sale
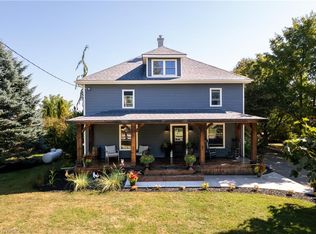 MLS ID #40835820, Mary Palka, Salesperson, Re/Max Twin City Realty Inc.. ITSO
 - C$1,079,9003 bd3 ba2.3k sqft48 Temperance St E, Norfolk County, ON N0E 1Y0For Sale
 MLS ID #40838565, Robyn Kichler, Broker, RE/MAX Erie Shores Realty Inc. Brokerage. ITSO
 - C$899,9003 bd3 ba1.6k sqft100 Mechanic St W, Norfolk County, ON N0E 1Y0For Sale
 MLS ID #40834524, Wade Tabak, Salesperson, Re/Max Twin City Realty Inc.. ITSO
 - C$799,4004 bd2 ba1.3k sqft937 Concession #6, Waterford, ON N0E 1Y0For SaleMLS ID #40839875, Michael Deangelis, Broker, Coldwell Banker Homefront Realty. ITSO
- C$919,9003 bd2 ba1.8k sqft537 Concession 3 Townsend Rd, Norfolk County, ON N0E 1Z0For SaleMLS ID #40846191, Darryl Swarts, Broker of Record, RE/MAX Erie Shores Realty Inc. Brokerage. ITSO
- C$799,9006 bd4 ba2.4k sqft1652 Old Highway 24, Norfolk County, ON N0E 1Y0For SaleMLS ID #40841102, Robyn Kichler, Broker, RE/MAX Erie Shores Realty Inc. Brokerage. ITSO
- C$724,0003 bd2 ba2.2k sqft1764 Conc #7, Townsend Concession, ON N0E 1Y0For SaleMLS ID #40809776, Angie Witten, Salesperson, EXP Realty. ITSO
- C$1,024,9993 bd2 ba2.1k sqft87 Norwich Rd, Brant, ON N0E 1R0For SaleMLS ID #40847553, Jordan Labron, Salesperson, Peak Realty Ltd.. ITSO
- C$1,295,0005 bd4 ba2.8k sqft59 Decou Rd, Norfolk County, ON N3Y 4K2For SaleMLS ID #40841603, Cindy Crevits, Salesperson, COLDWELL BANKER BIG CREEK REALTY LTD. BROKERAGE. ITSO
- C$1,199,0003 bd2 ba1.7k sqft1938 Turkey Point Rd, Norfolk County, ON N3Y 4J9For SaleMLS ID #40829958, Youming Zhao, Salesperson, Right at Home Realty. ITSO
- C$674,9004 bd2 ba1.2k sqft1840 Thompson Rd E, Norfolk County, ON N0E 1Y0For SaleMLS ID #40833928, Cheryl Vansickle, Salesperson, Century 21 Heritage House Ltd. ITSO
- C$1,290,0004 bd3 ba1.7k sqft759 Concession 14 Walpole, Haldimand County, ON N0A 1H0For SaleMLS ID #40829653, Shannon Veri, Salesperson, RE/MAX Escarpment Realty Inc.. ITSO
- C$1,100,0003 bd2 ba3.3k sqft111 Decou Rd, Norfolk County, ON N3Y 4K2For SaleMLS ID #40832340, Lisa Castles, Salesperson, Royal LePage Trius Realty Brokerage. ITSO
- C$1,069,0005 bd2 ba2.9k sqft6 Summit Cir, Norfolk County, ON N3Y 3K8For SaleMLS ID #40848075, Julia Fedak, Salesperson, RE/MAX Escarpment Realty Inc.. ITSO
- C$899,9003 bd2 ba2.3k sqft3765 Teeterville Rd, Norfolk County, ON N0E 1S0For SaleMLS ID #40838574, Paul Van Londersele, Broker of Record, Van Londersele Real Estate Brokerage Ltd.. ITSO
- C$1,320,0004 bd2 ba2.6k sqft331 Middle Townline Rd, Brant, ON N0E 1E0For SaleMLS ID #40821387, Adam Degroote, Broker, Re/Max Twin City Realty Inc. ITSO
- C$1,149,9003 bd4 ba1.7k sqft122 Donjon Blvd, Norfolk County, ON N0A 1N7For SaleMLS ID #40840004, Rod Fess, Salesperson, RE/MAX Escarpment Realty Inc.. ITSO
- C$1,499,9004 bd3 ba2.2k sqft35 Golfdale Rd, Brantford, ON N3T 5H6For SaleMLS ID #40849922, Michael Deangelis, Broker, Coldwell Banker Homefront Realty. ITSO
- C$979,0004 bd3 ba1.3k sqft41 Church St W, Brant, ON N0E 1R0For SaleMLS ID #40814955, Jacob Atkinson, Salesperson, Royal LePage State Realty Inc.. ITSO
